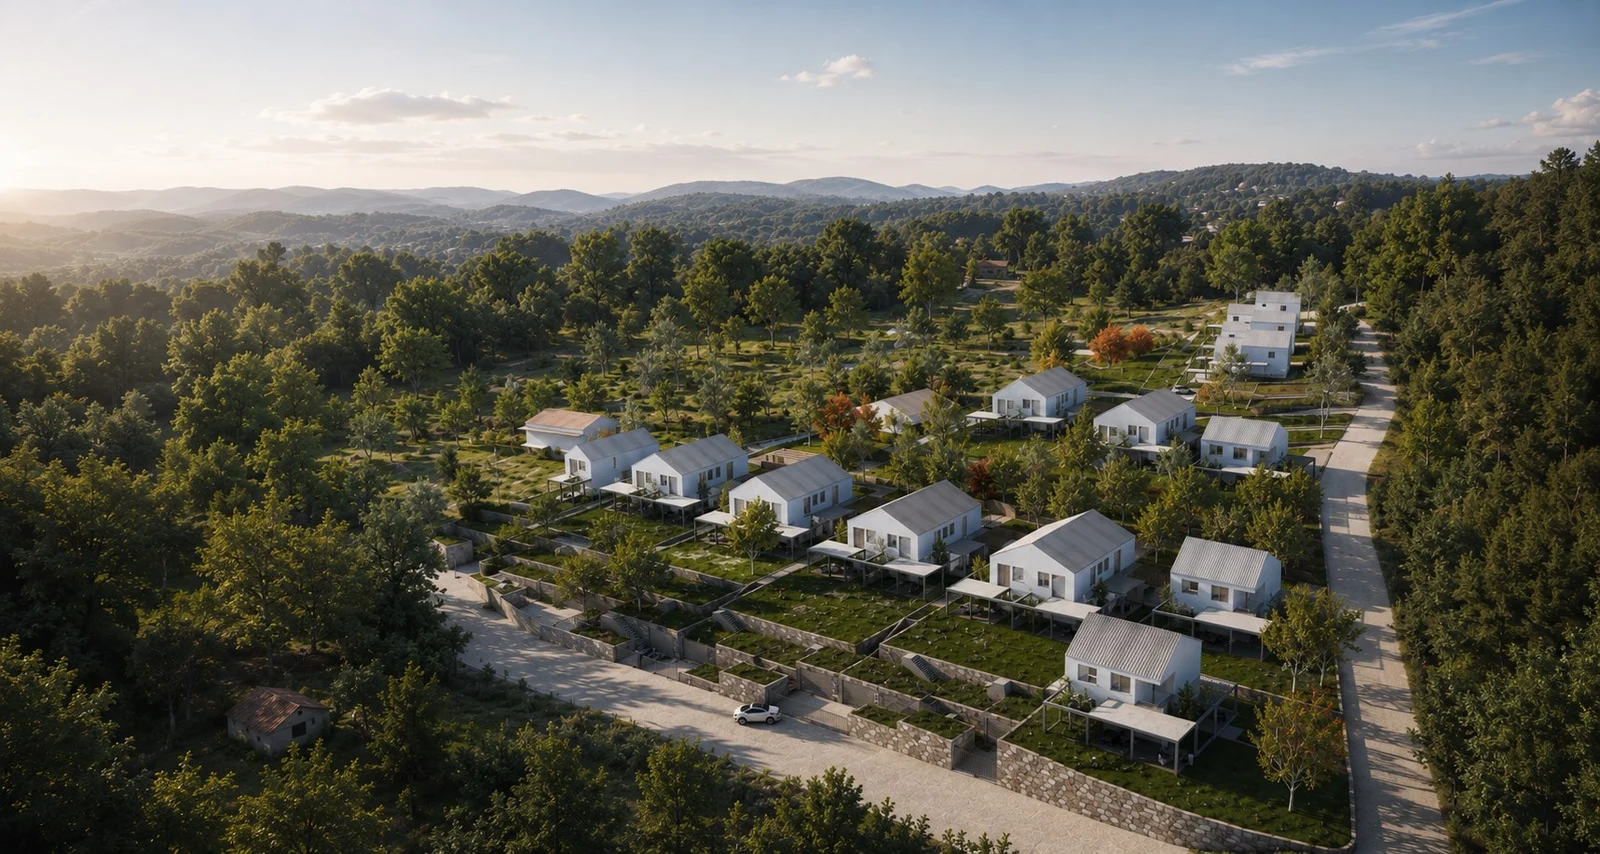
a new place
to live
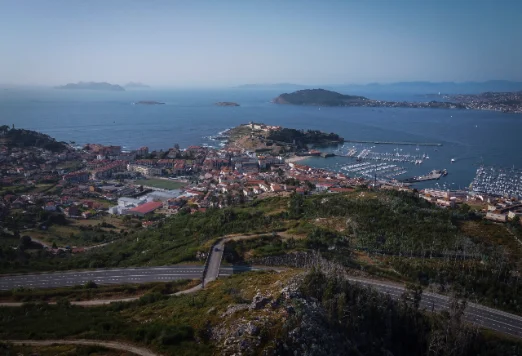
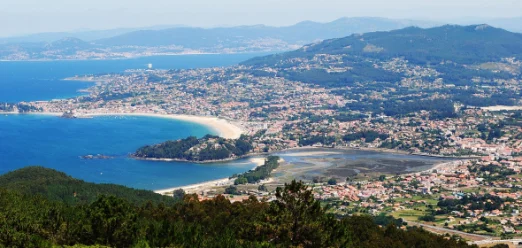
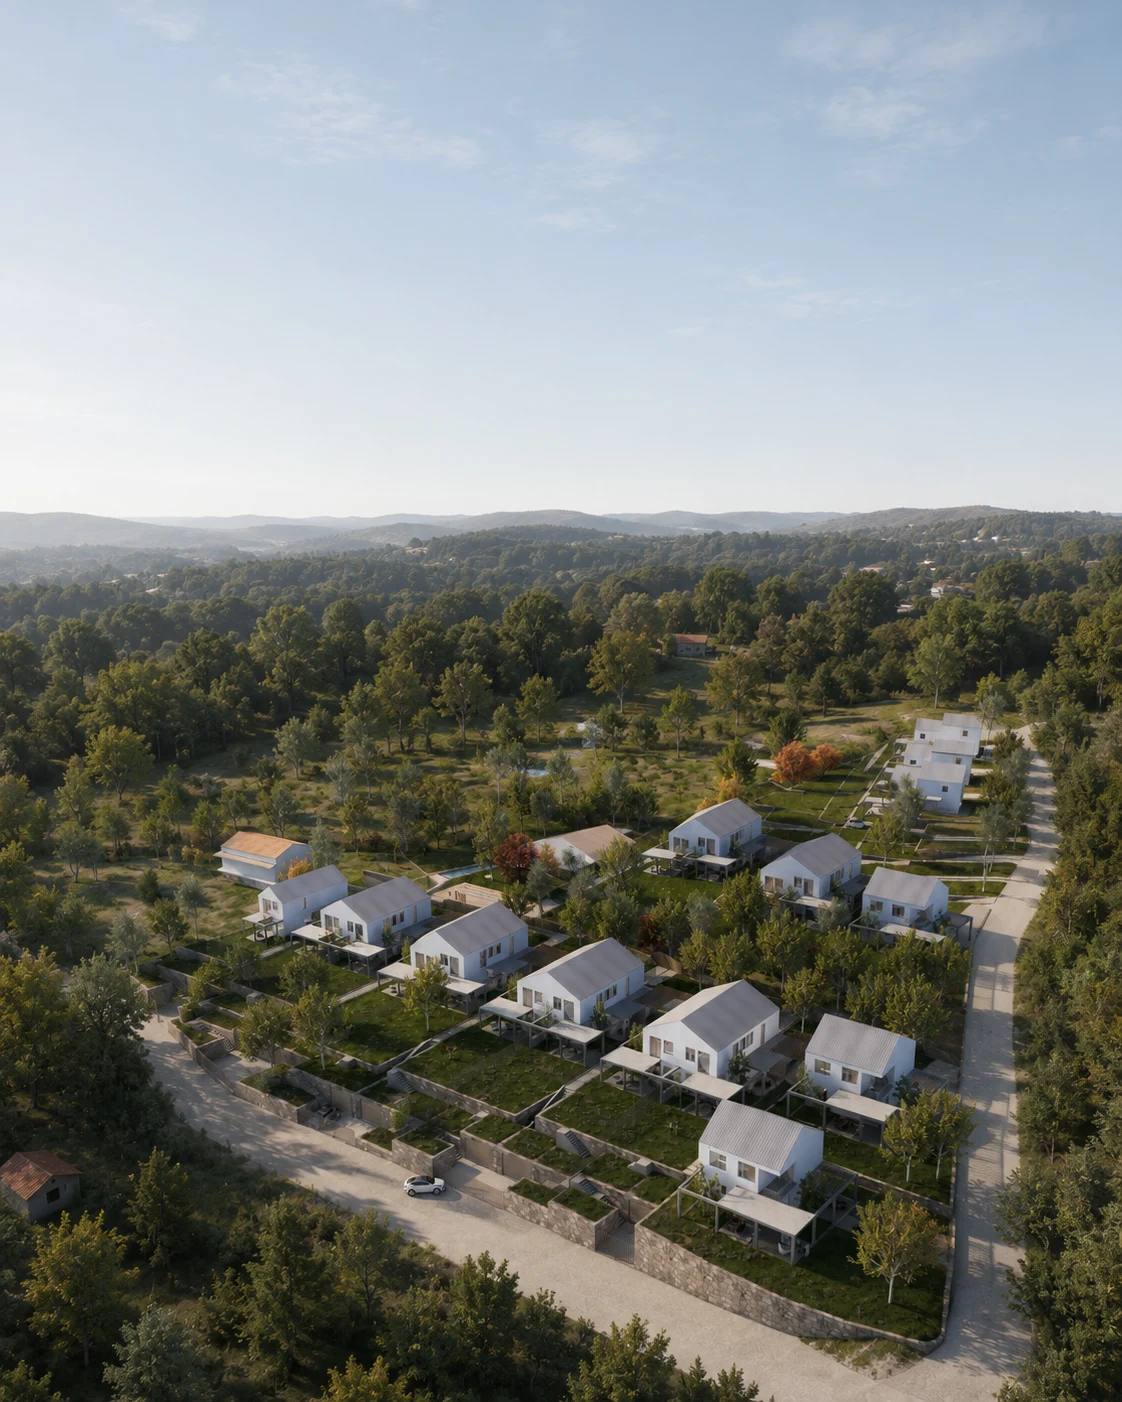
Private development of 20 homes in a protected valley in Gondomar. Traditional Galician architecture reinterpreted, 5 minutes from the coast.
01 — Surroundings
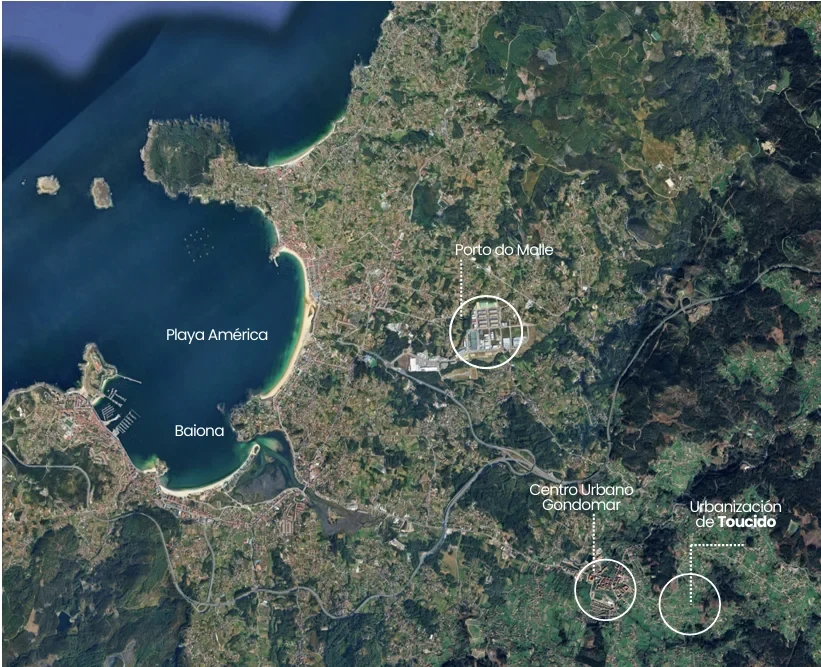
A few minutes away
- 5 min. – Gondomar town centre
- 1 min. – Access to existing roads
- 2 min. – Health centre
- 2 min. – Pharmacy
- 3 min. – Schools and sports facilities
- 4 min. – Local police and civic services
A few kilometres away
- 5 min. – AG-57 motorway access
- 10 min. – Porto do Molle (business park)
- 15 min. – Playa América beach
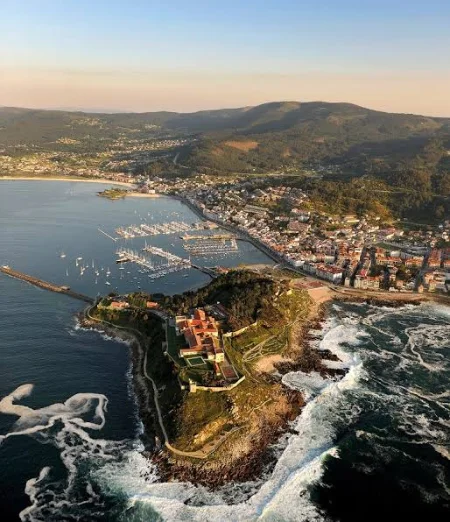
- 18 min. – Baiona
- 20 min. – Nigrán
- 25 min. – Vigo
02 — Concept
Traditional architecture reinterpreted
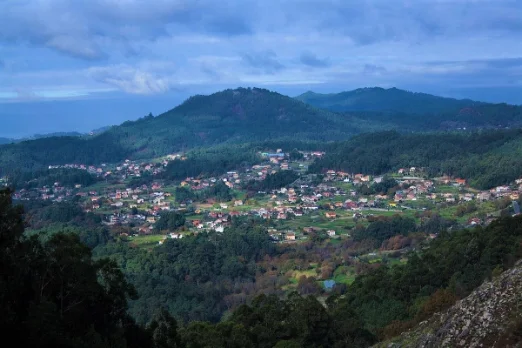
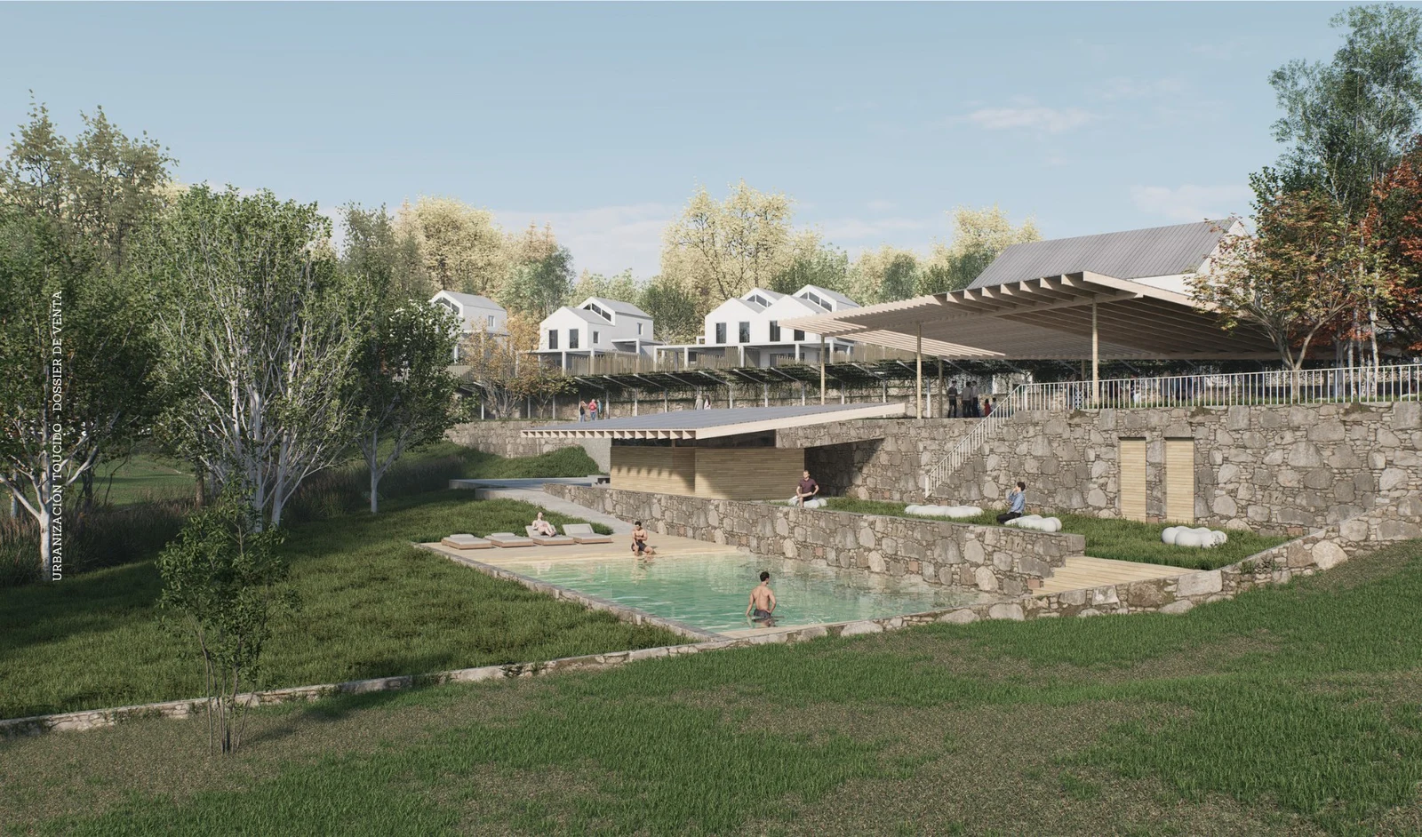
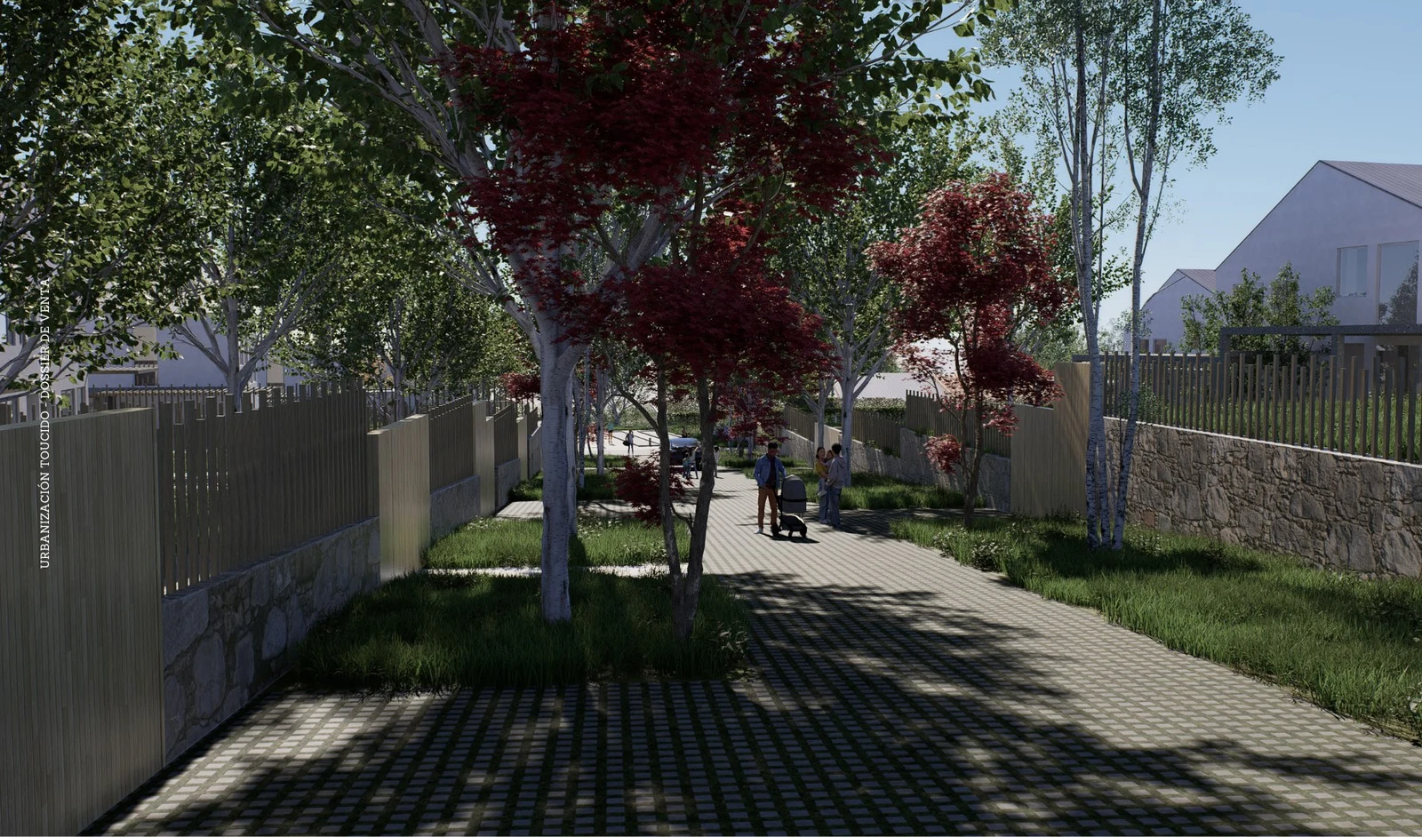
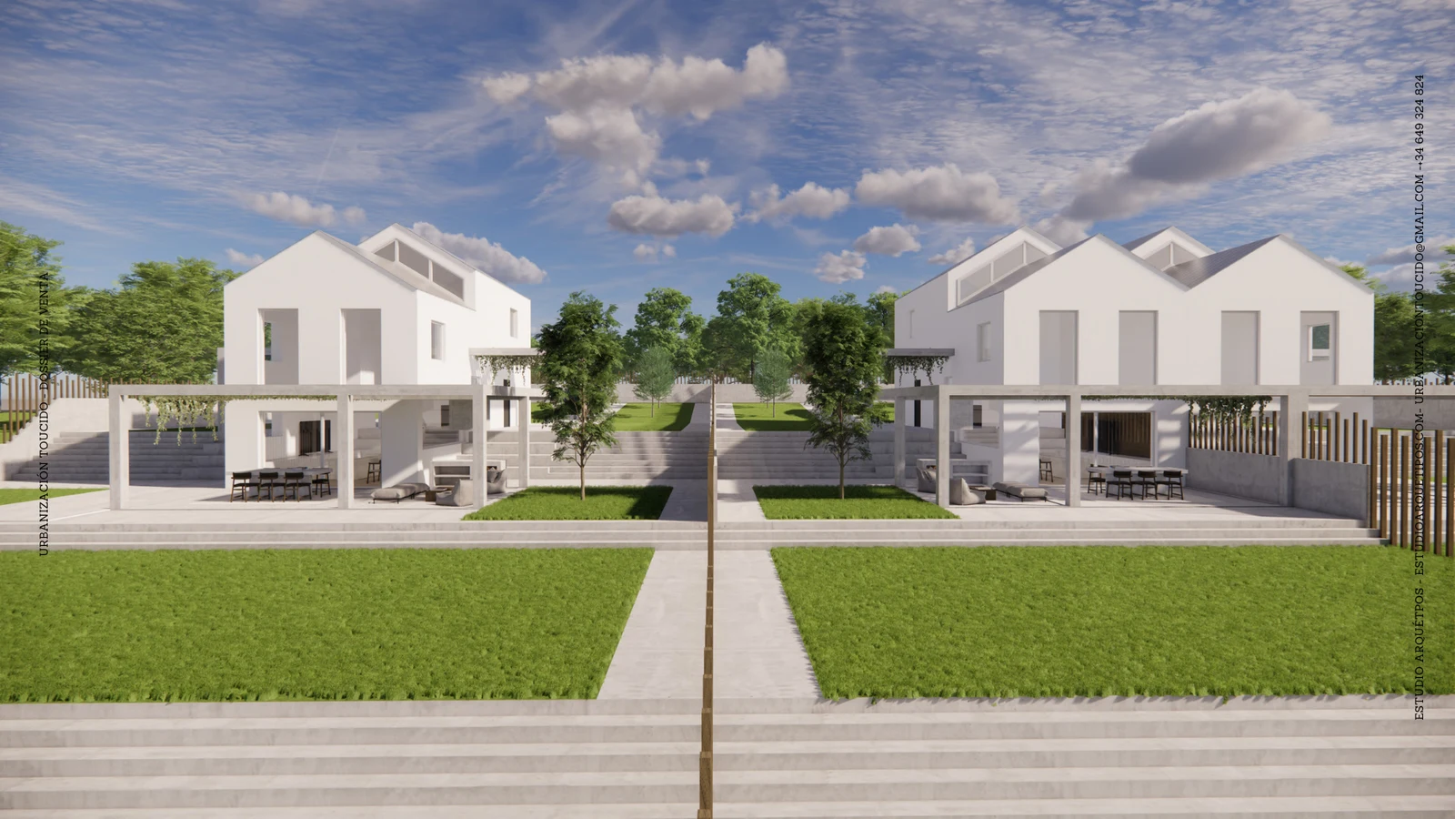
The project reinterprets traditional Galician architectural vocabulary with a contemporary approach and extends that same care to the shared areas: tree-lined walkways, gardens and a pool set into the landscape with stone walls. It is a private development of 20 homes in a small southwest-facing valley, sheltered from the wind and bordered by the Zapa stream.
Shared areas
03 — Plots for sale
20 plots in a protected valley
Each plot is sold with a housing project already submitted to Gondomar Council for the building permit. The price includes installation of all utilities at the plot boundary (sewage, water supply, electricity and telecommunications).
Buying a plot also includes 5% ownership of the common area, equipped with a pool, picnic area, play area and community garden. The land transfers to the Council for widening the access roads have already been completed.
The published price is for the plot and includes utility connections at the plot boundary and a share of the communal plot. It excludes construction, taxes, fees and completion costs. Projects have been submitted for building-permit processing. Ask for current availability and a total budget.
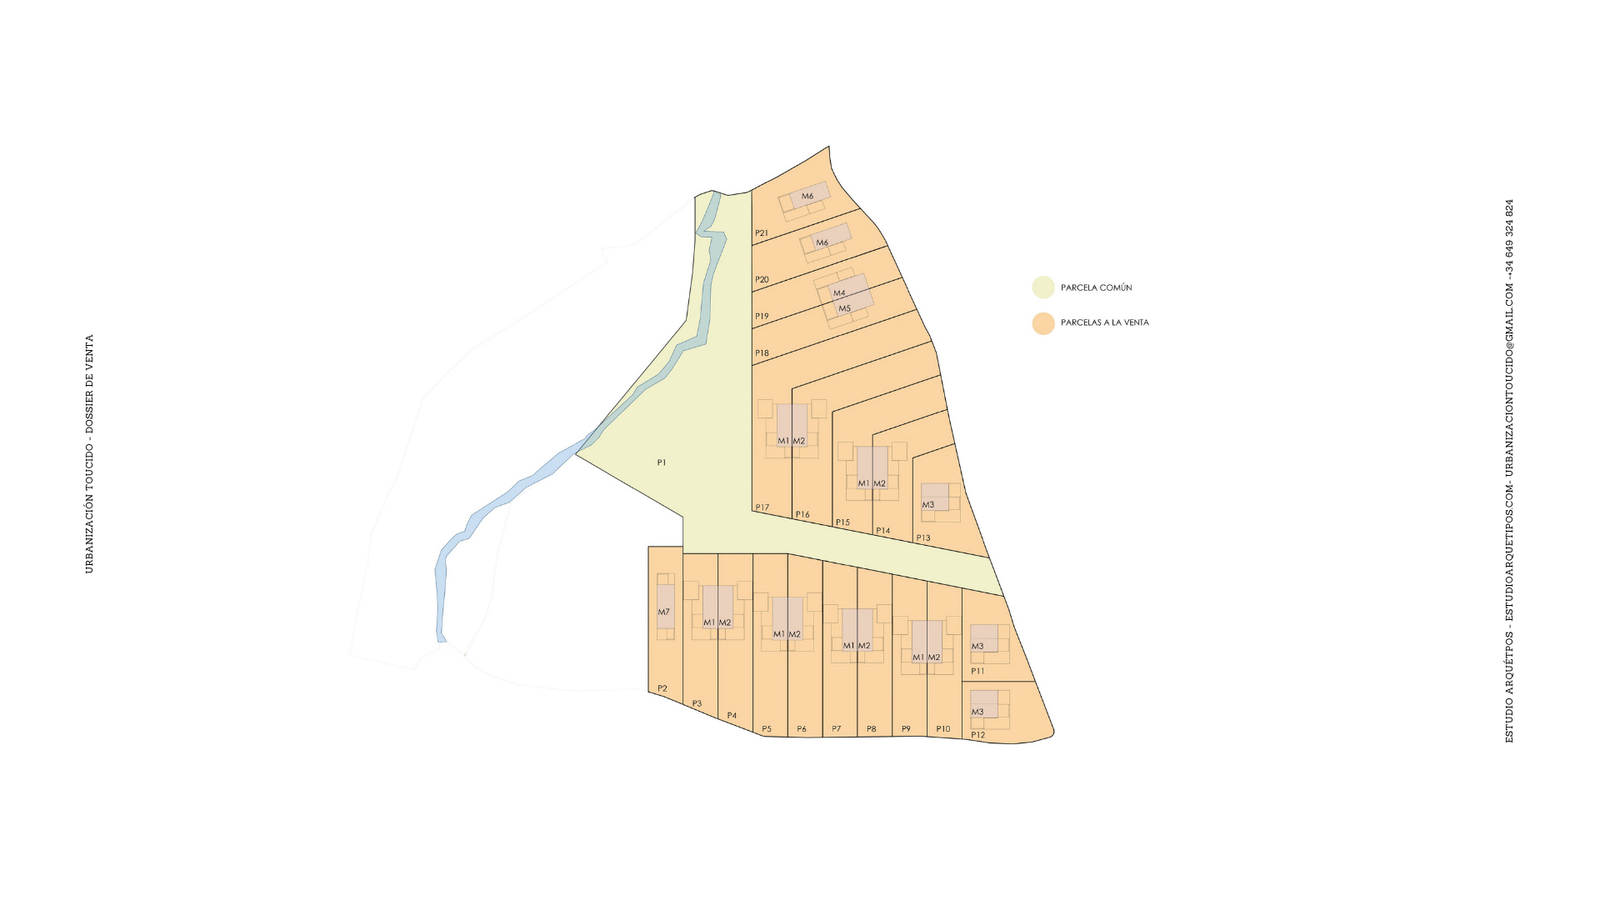
Plot layout
P13 and P21 sold. Click a plot to see price and area.
Sustainability
04 — Architectural models
Detached and semi-detached models
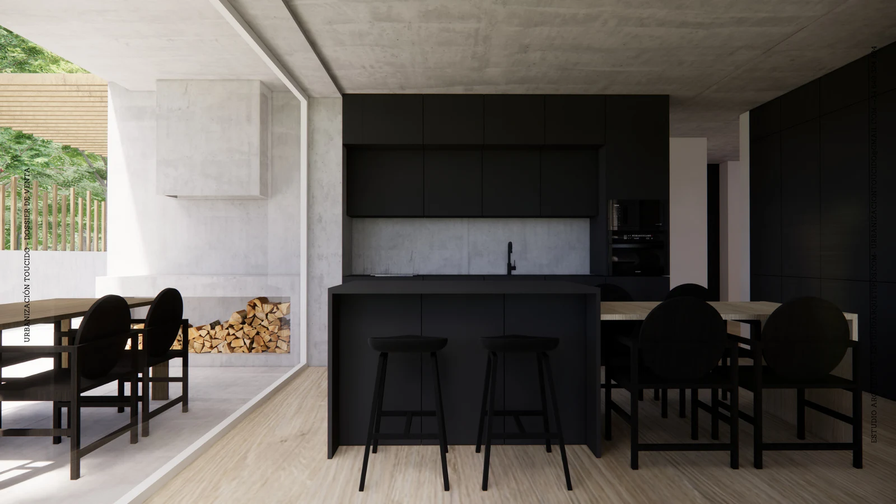
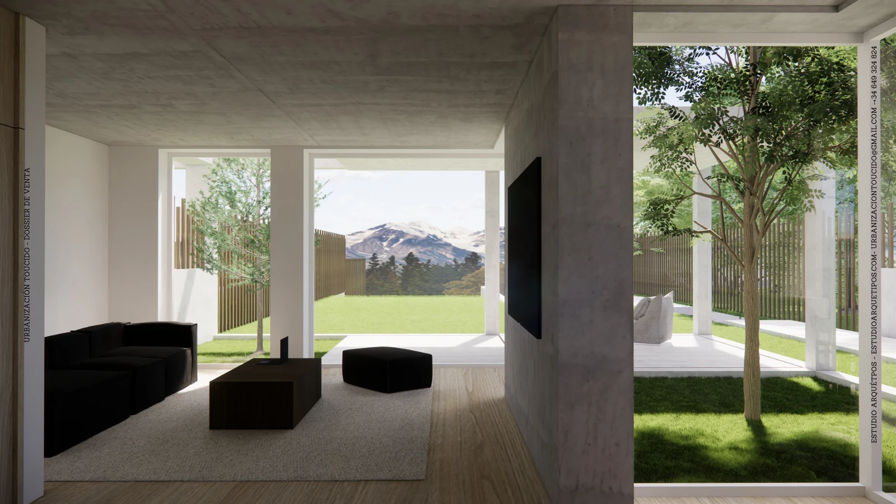
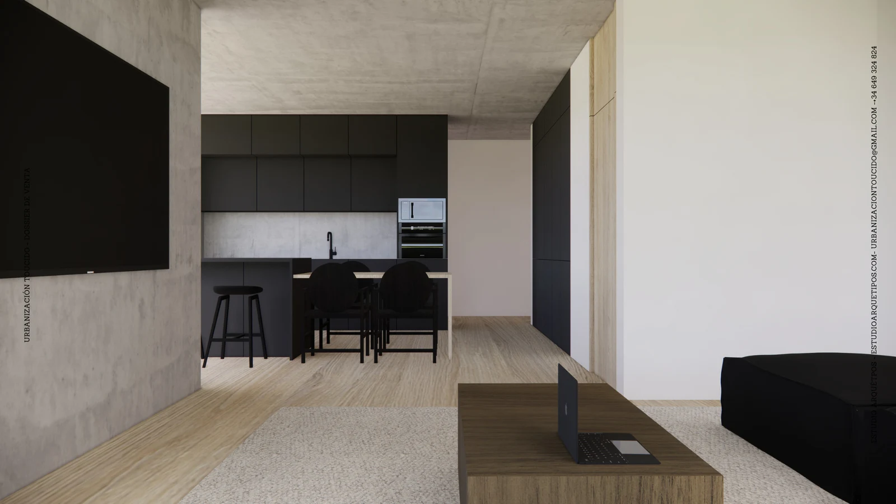
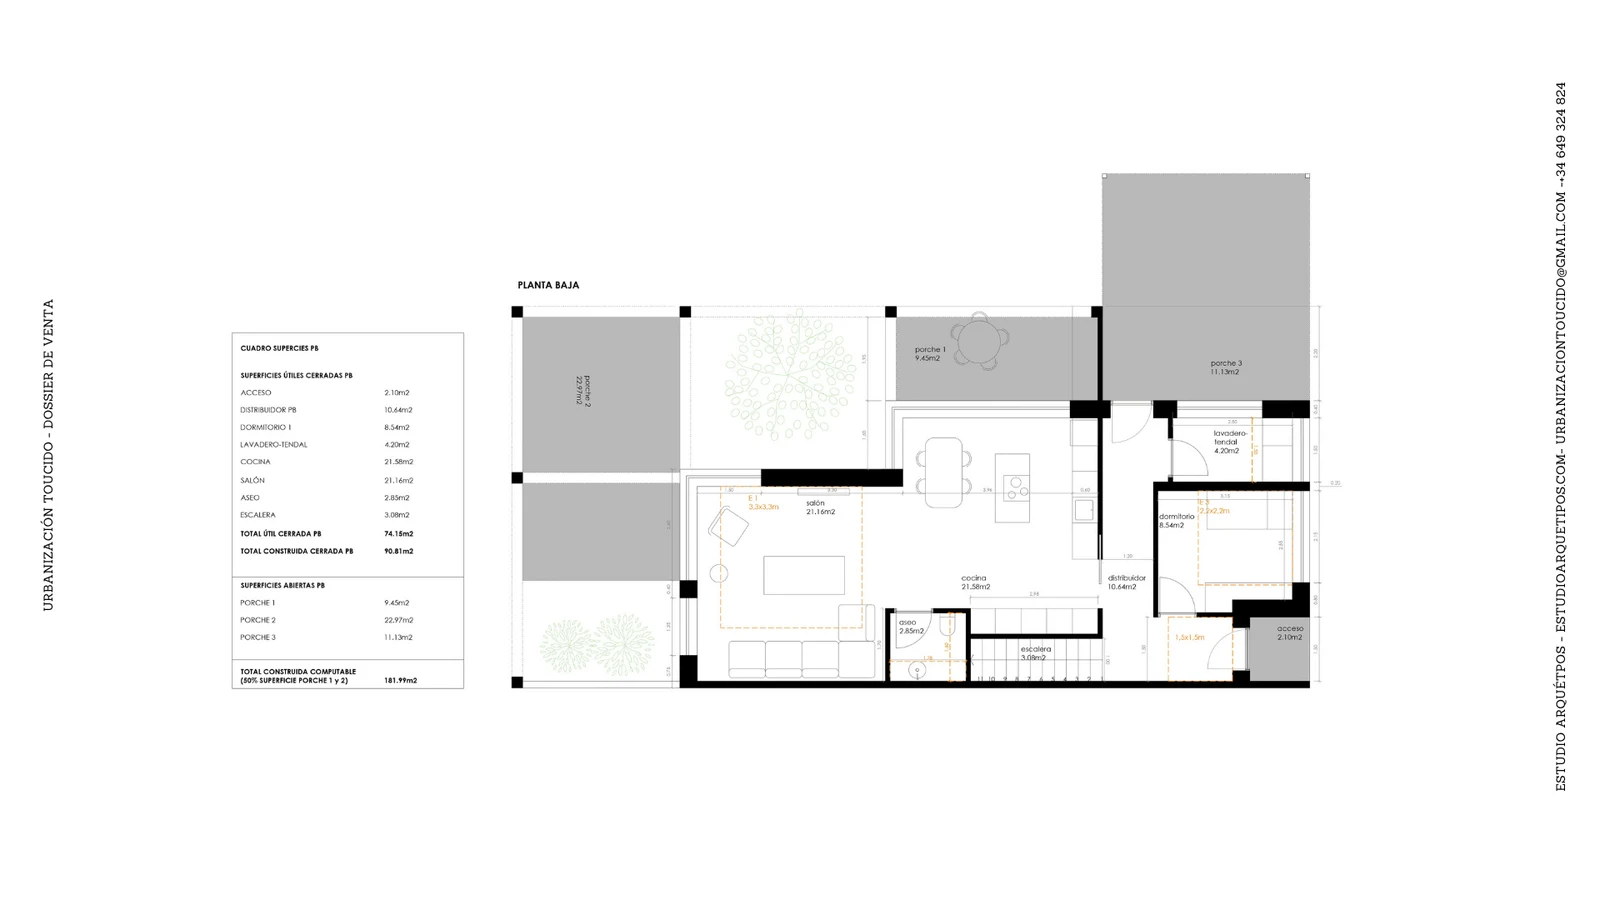
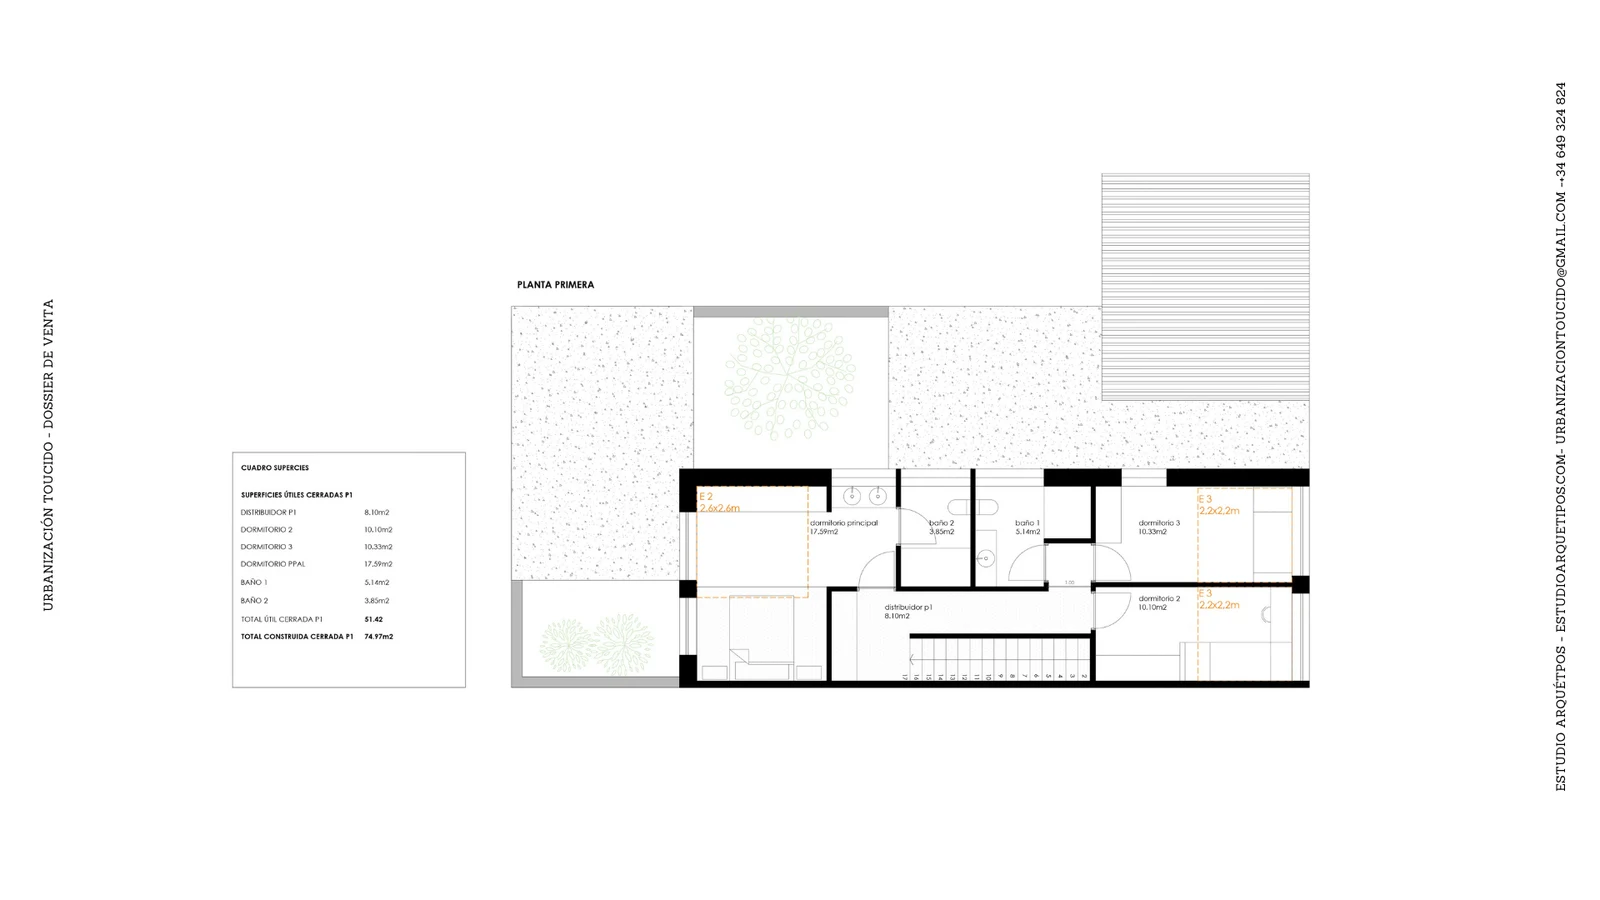
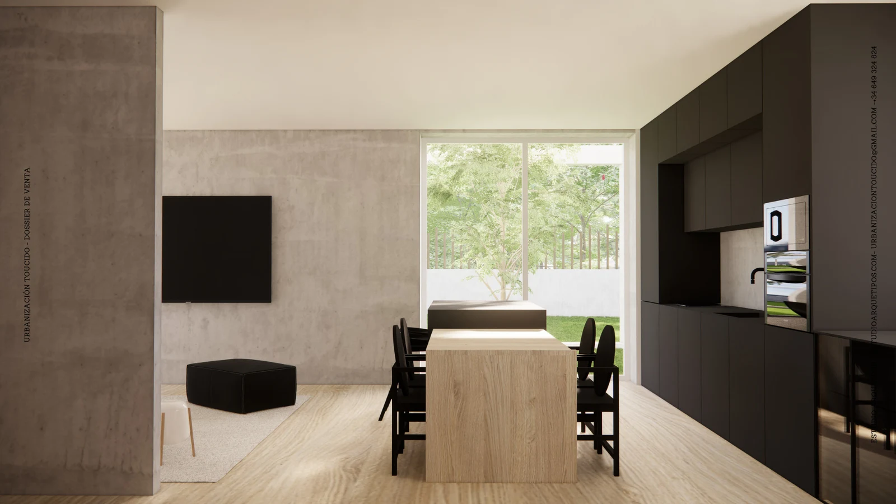
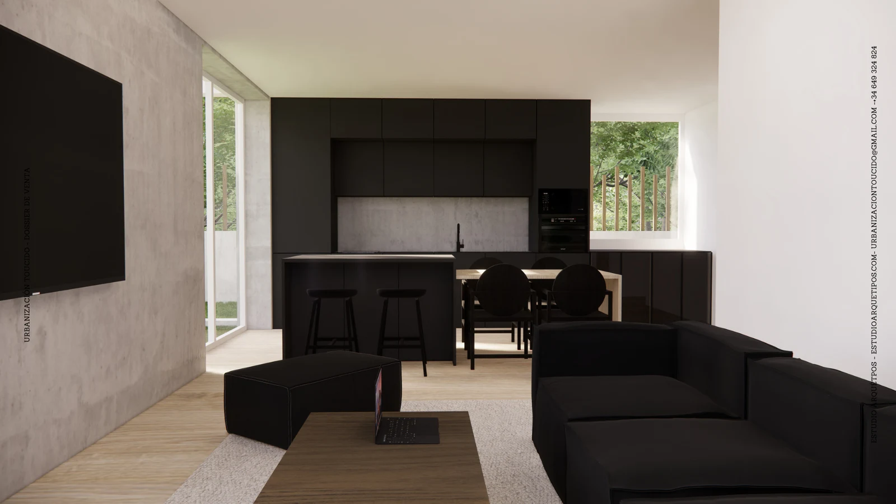
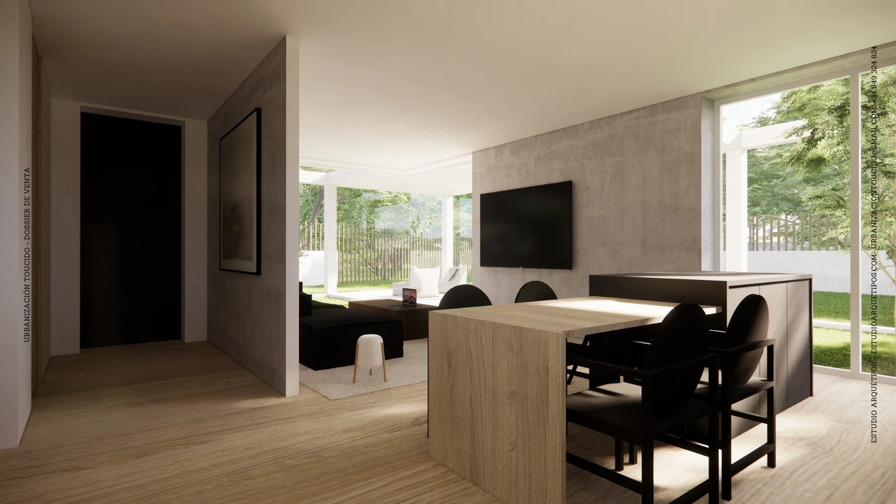
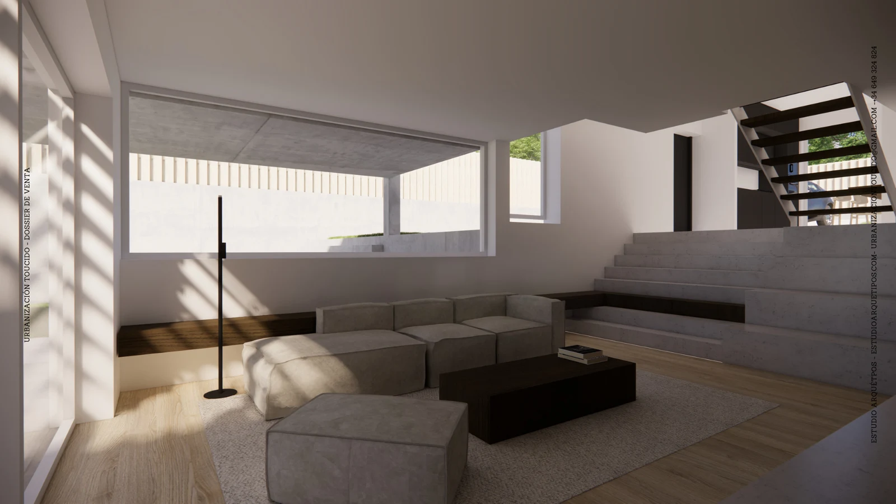
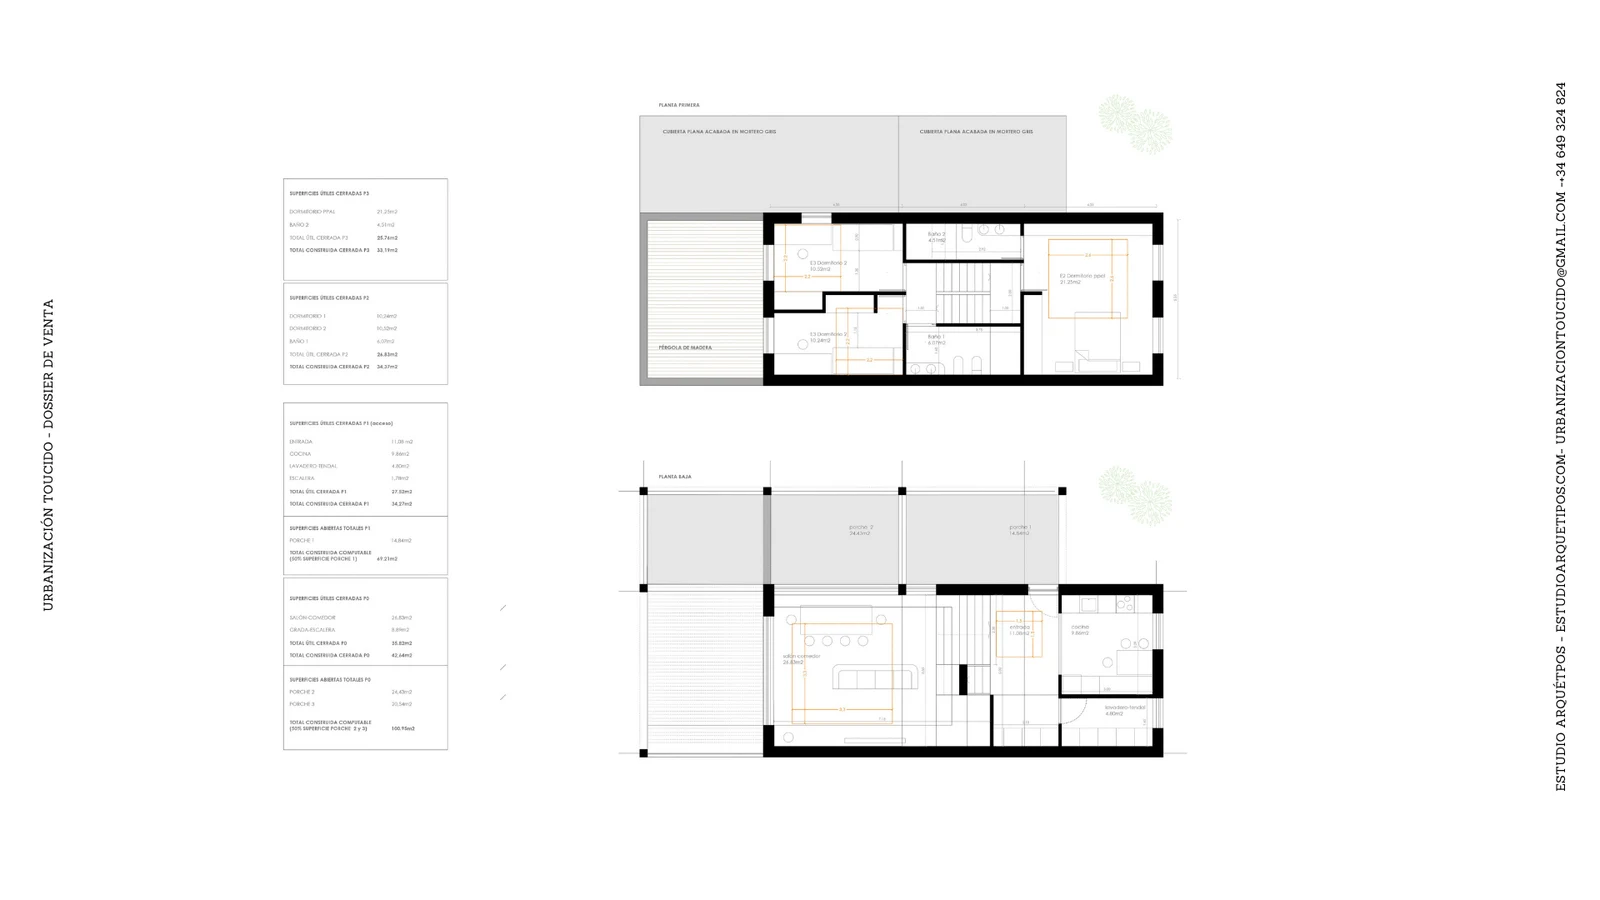
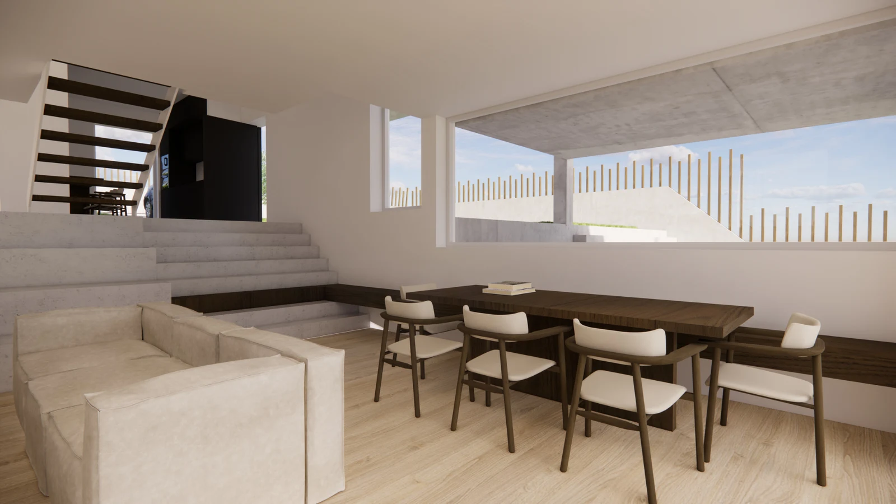
Each plot is sold with a specific single-family housing project. All models have at least 3 bedrooms, 2 bathrooms, a laundry room, living room and kitchen-diner.
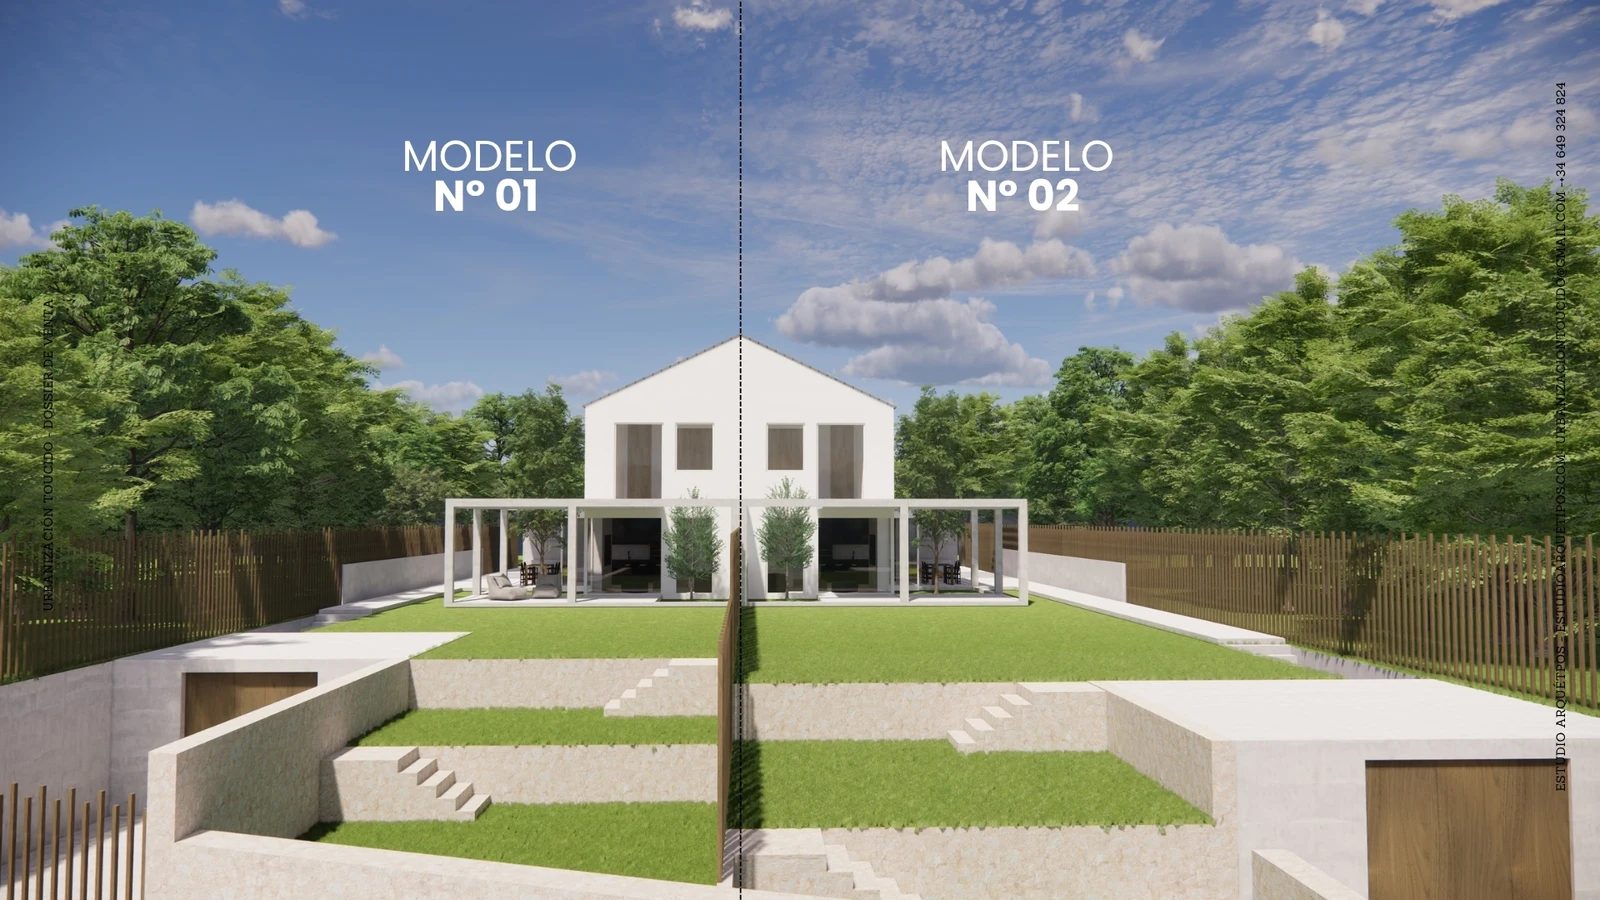
Models no. 01 and 02 · Semi-detached
Semi-detached homes
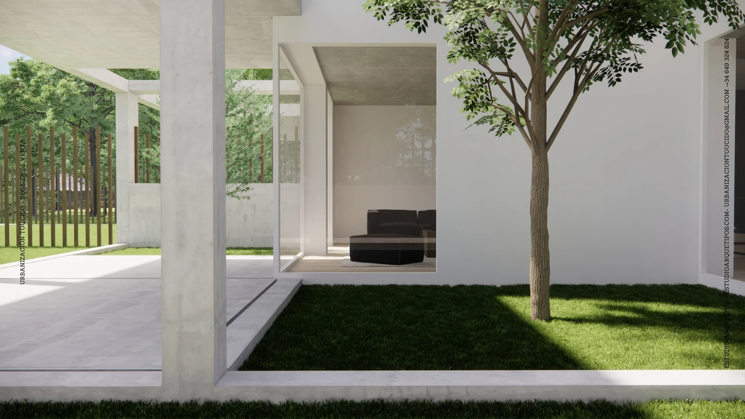
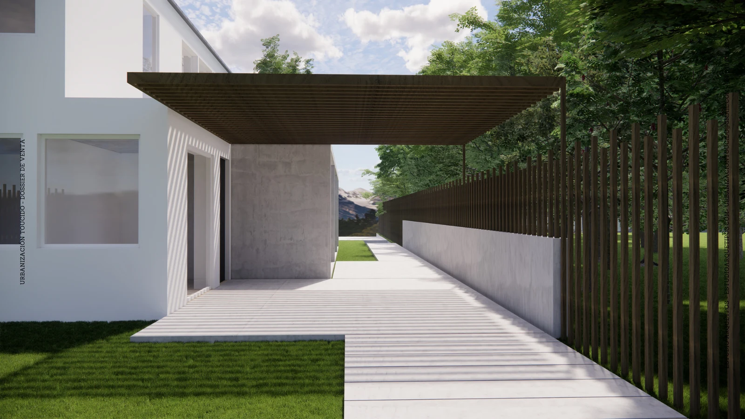
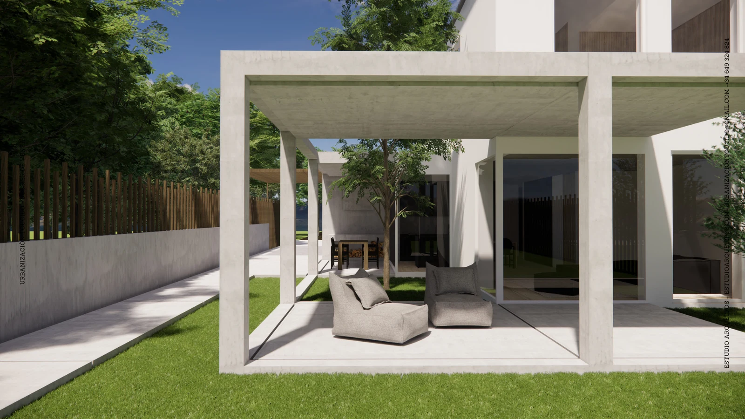
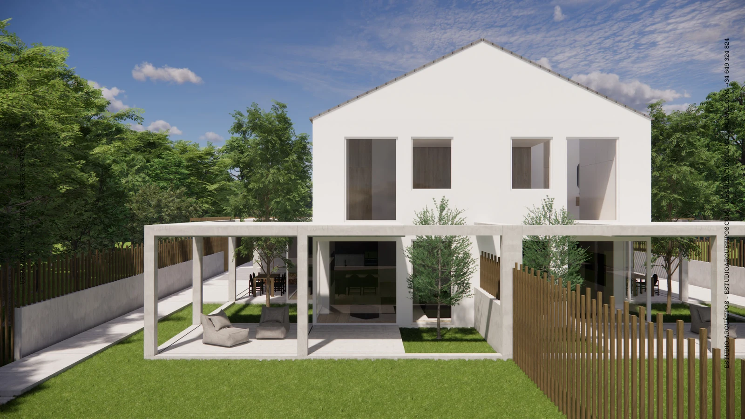
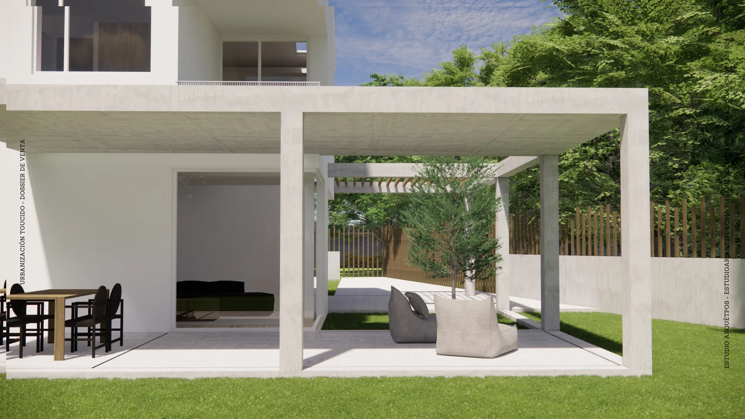
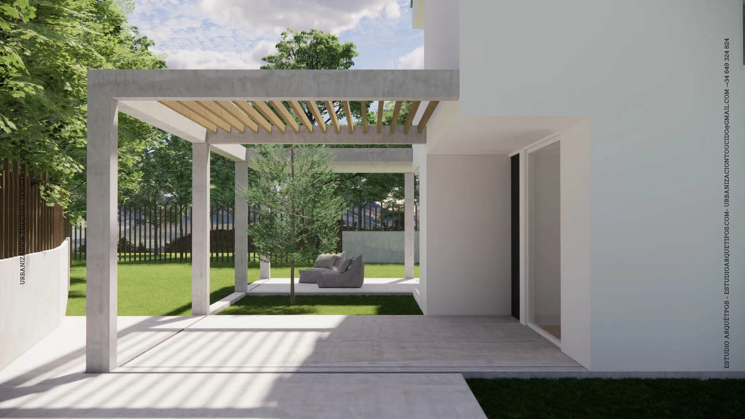
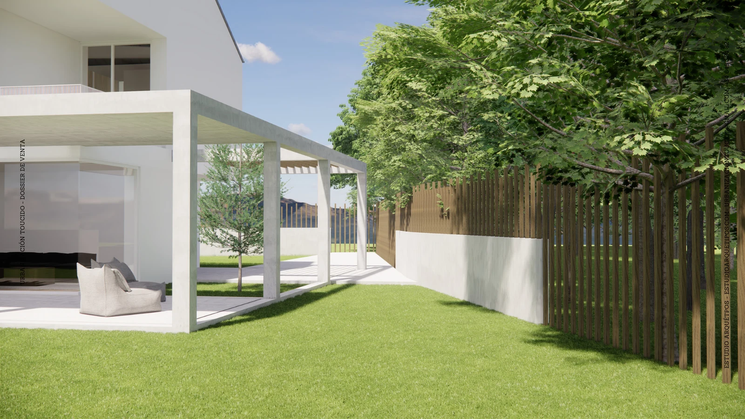
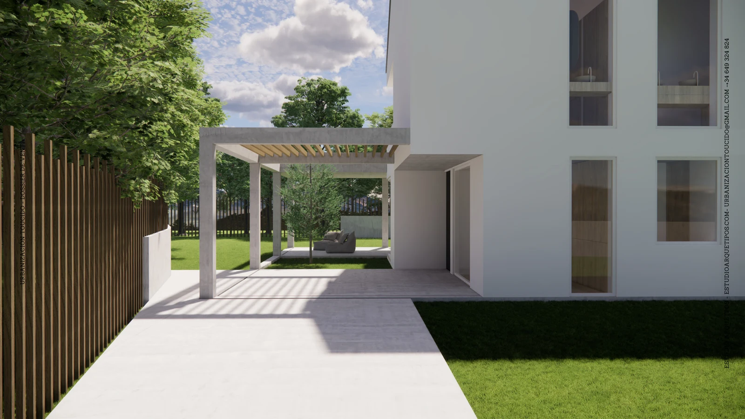
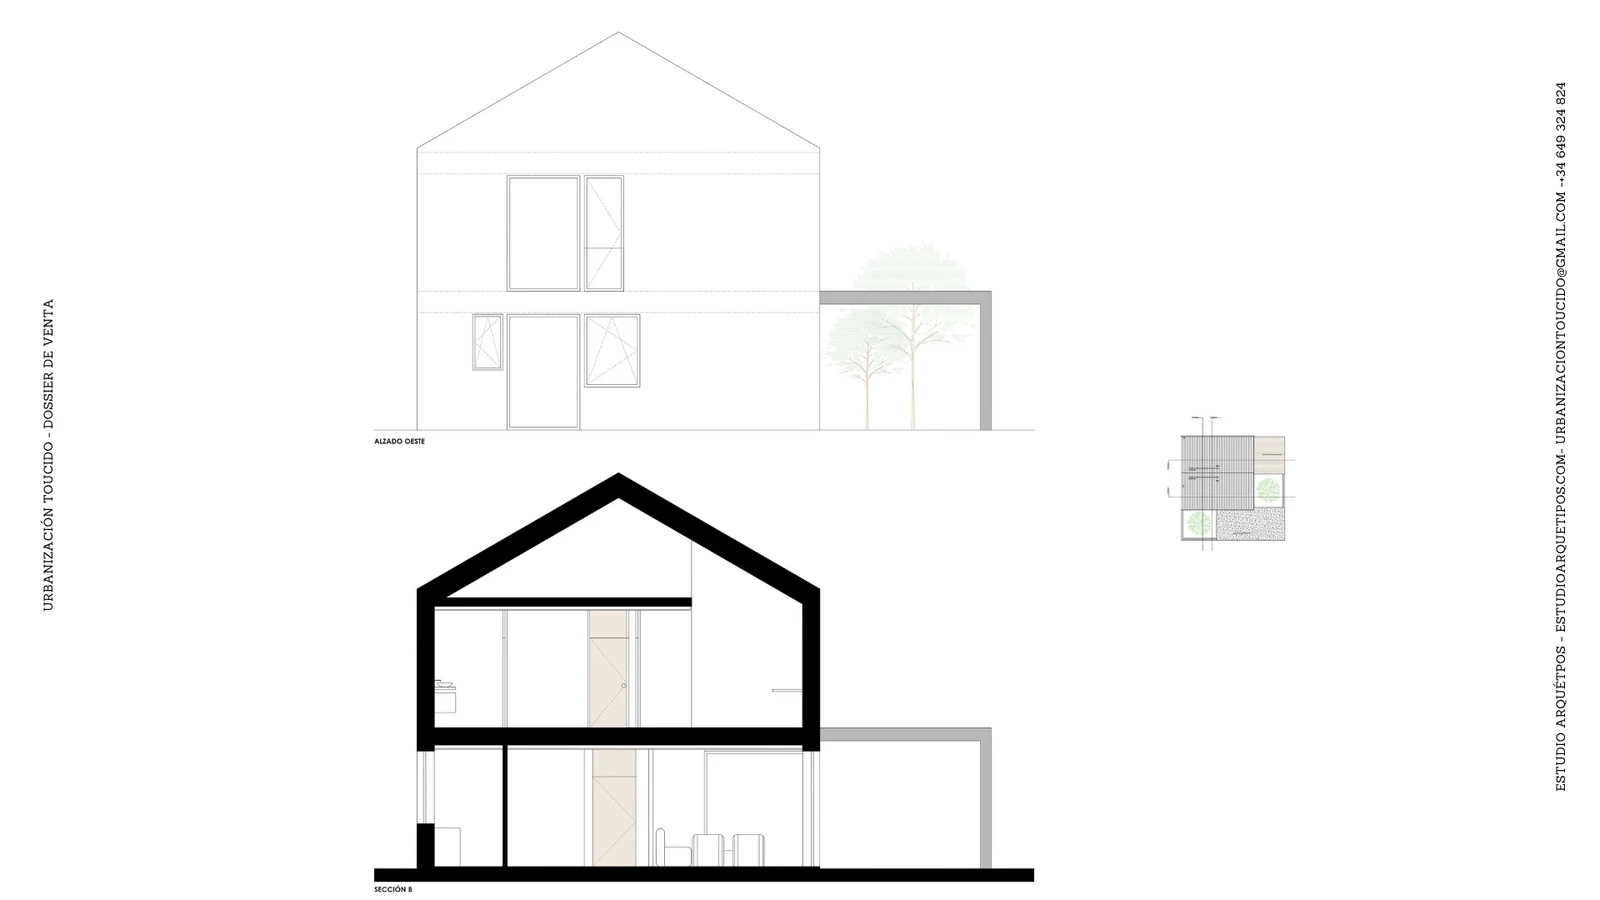
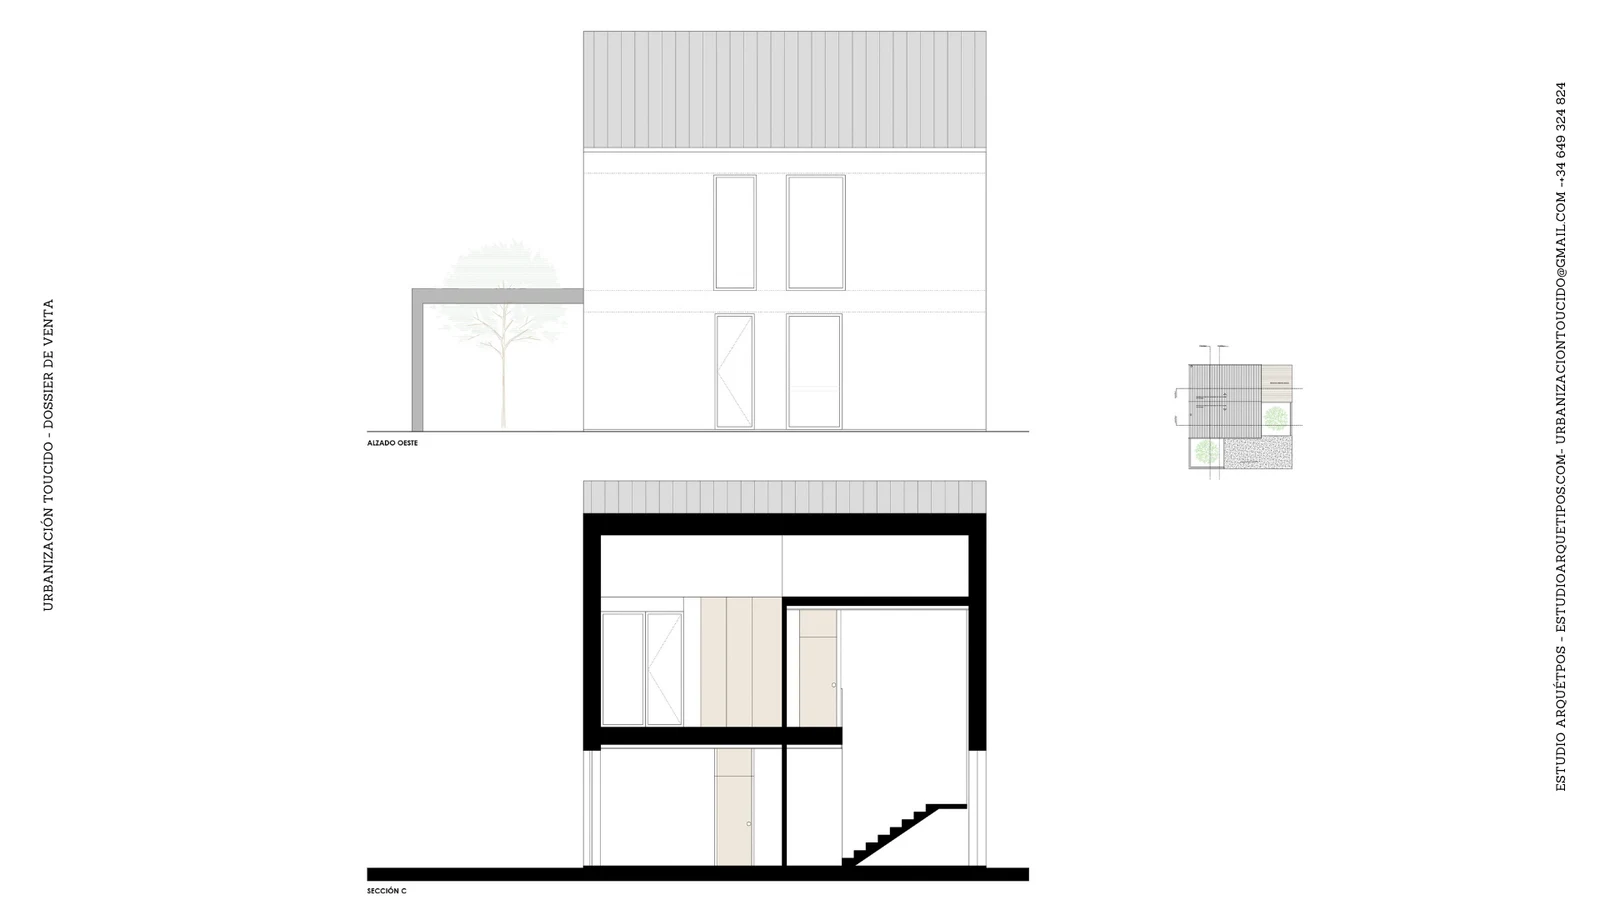
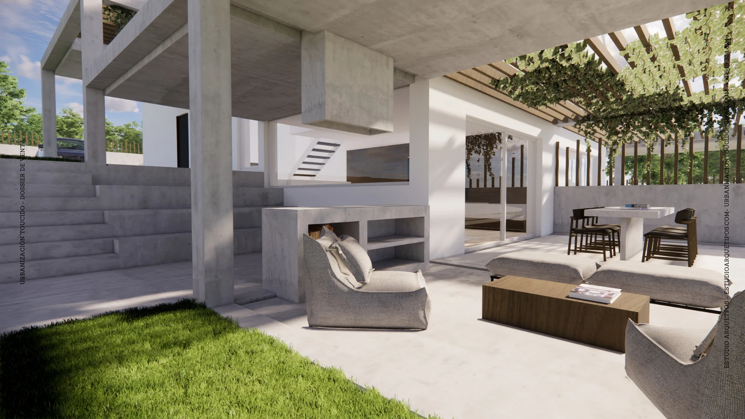
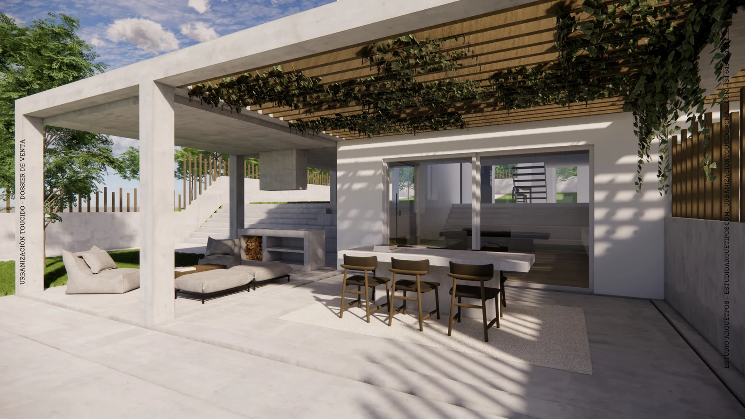
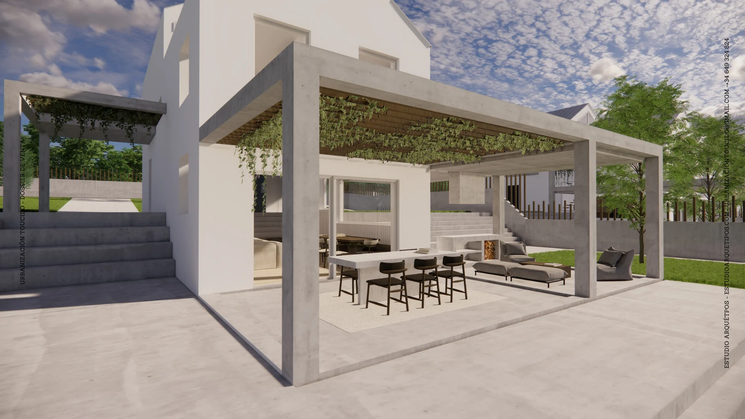
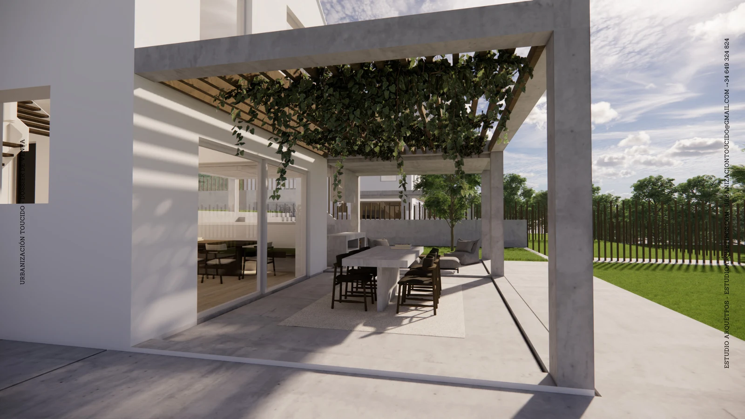
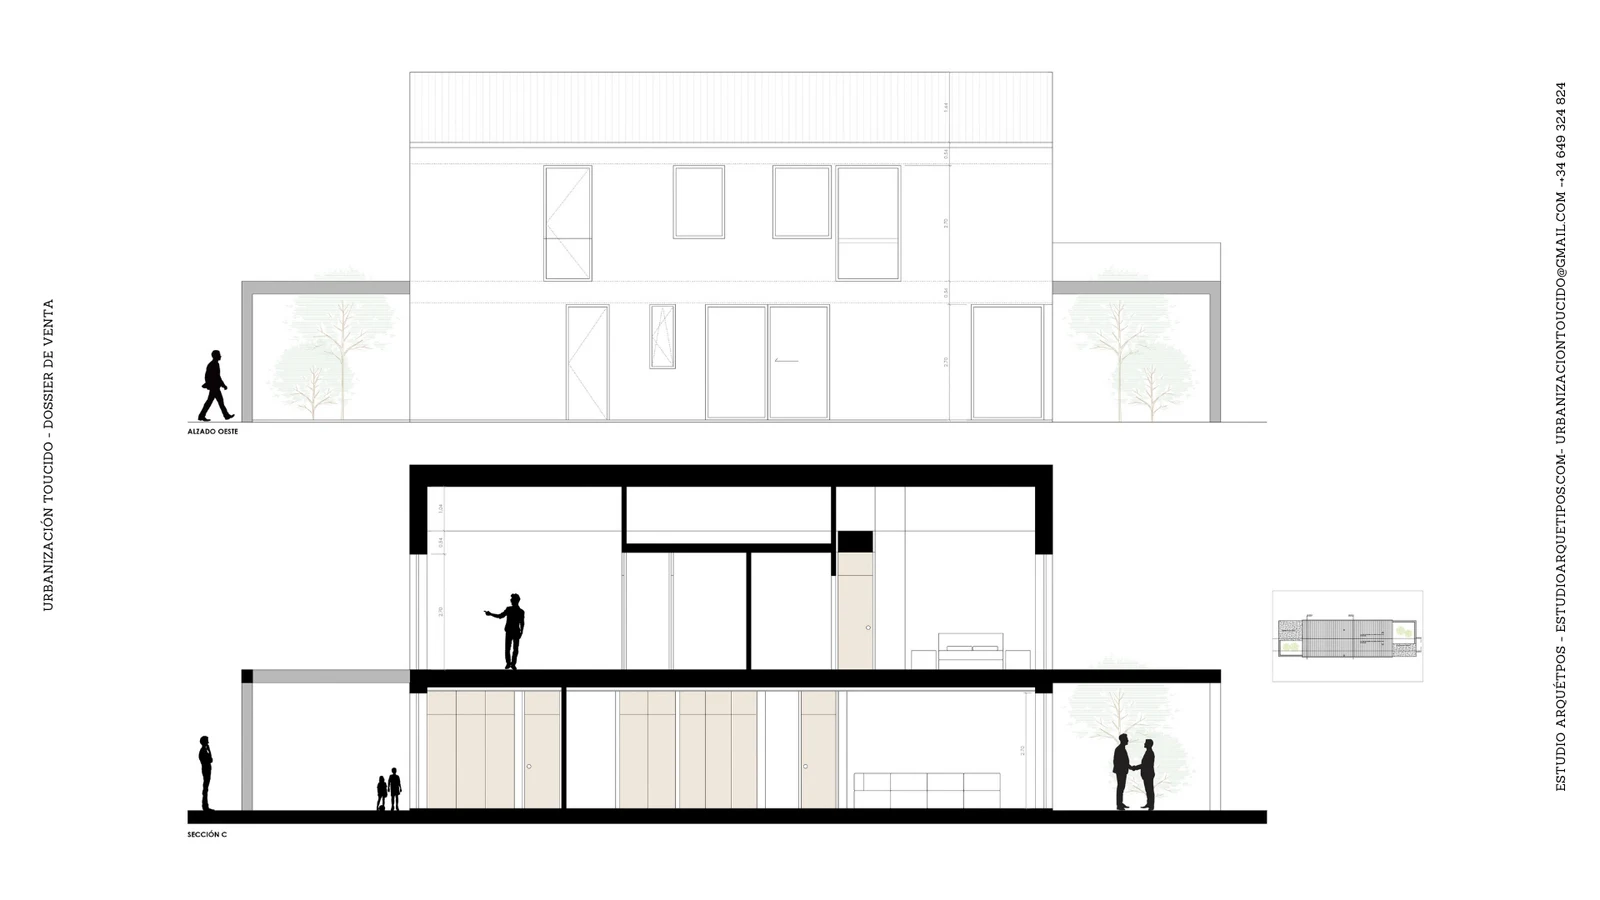
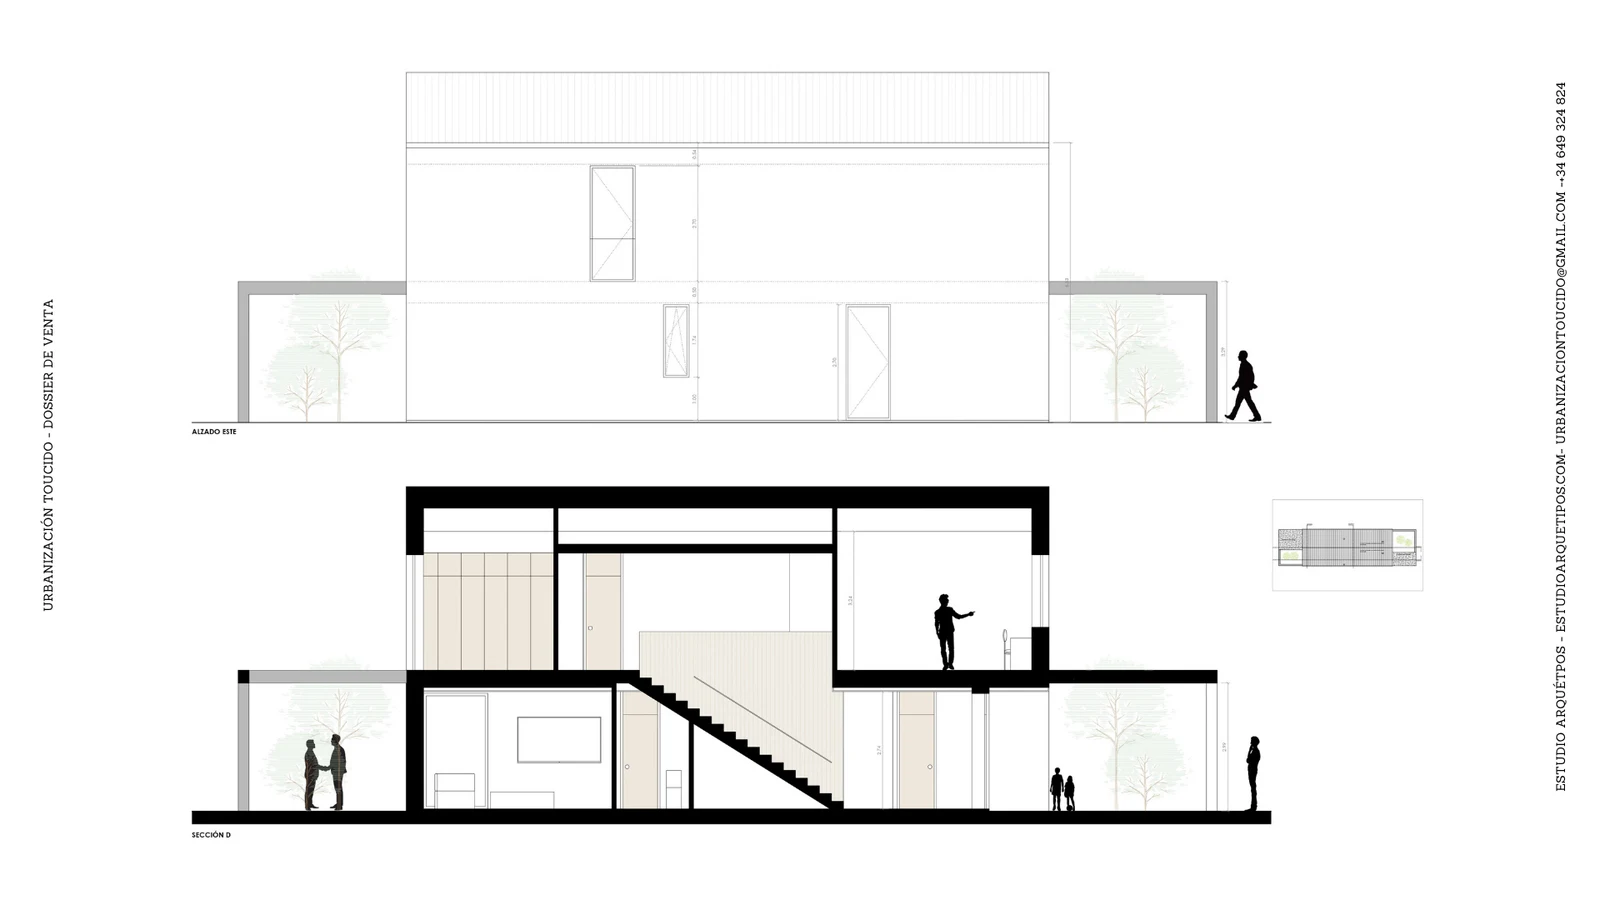
Two semi-detached homes that together recreate the traditional gable-roofed housing typology. They feature an outdoor concrete pergola that extends the living space.
Total enclosed usable area
Total enclosed built area
Porches
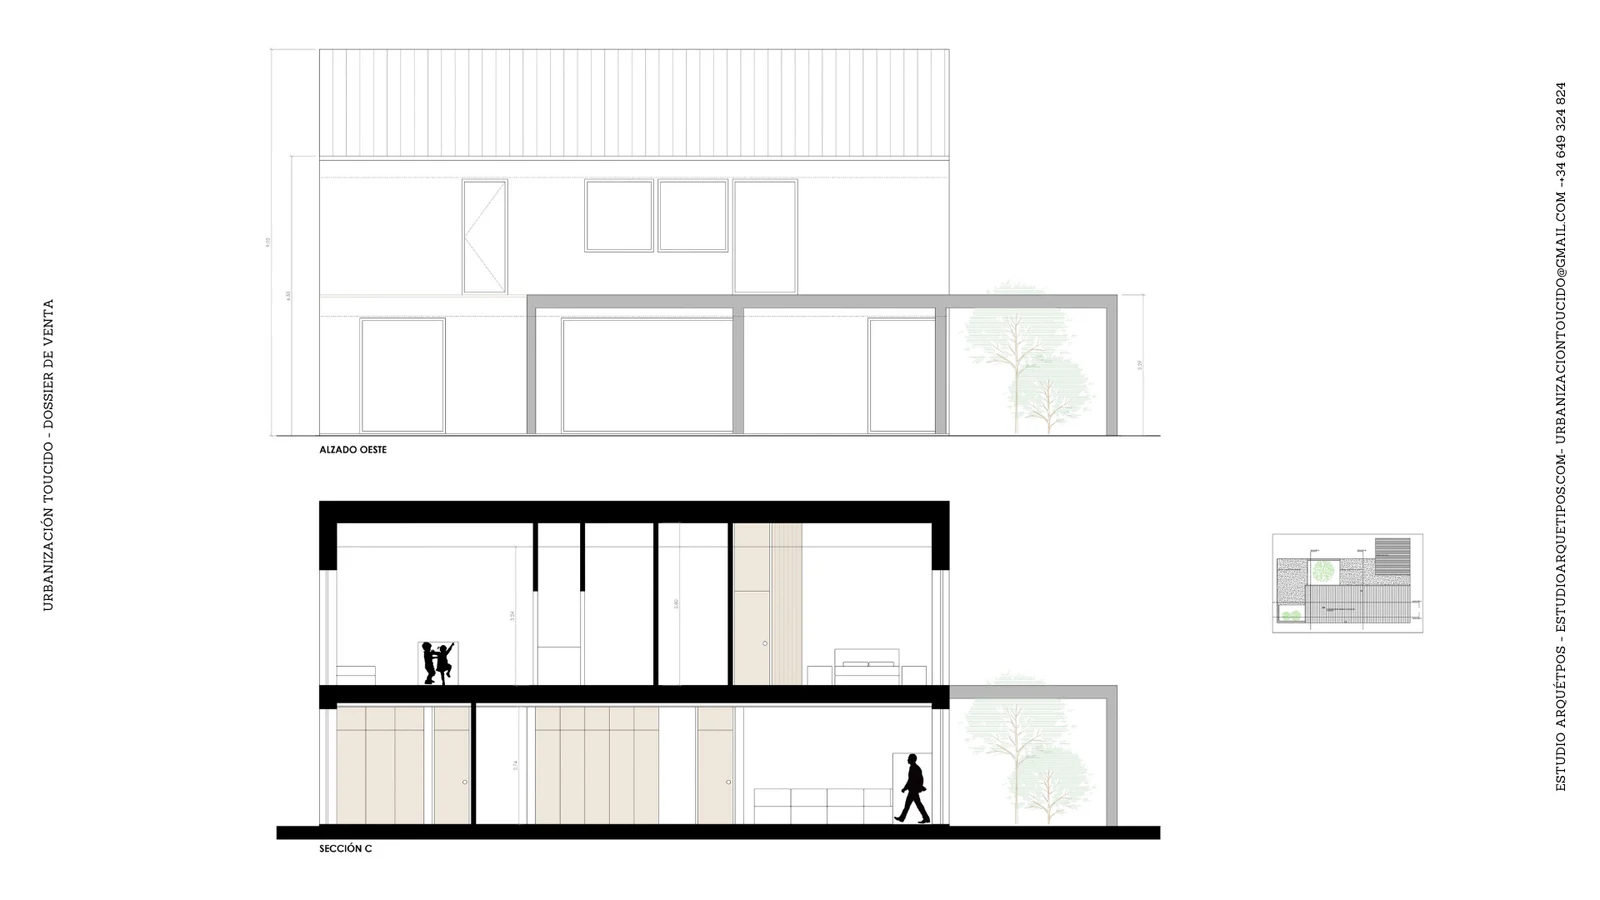
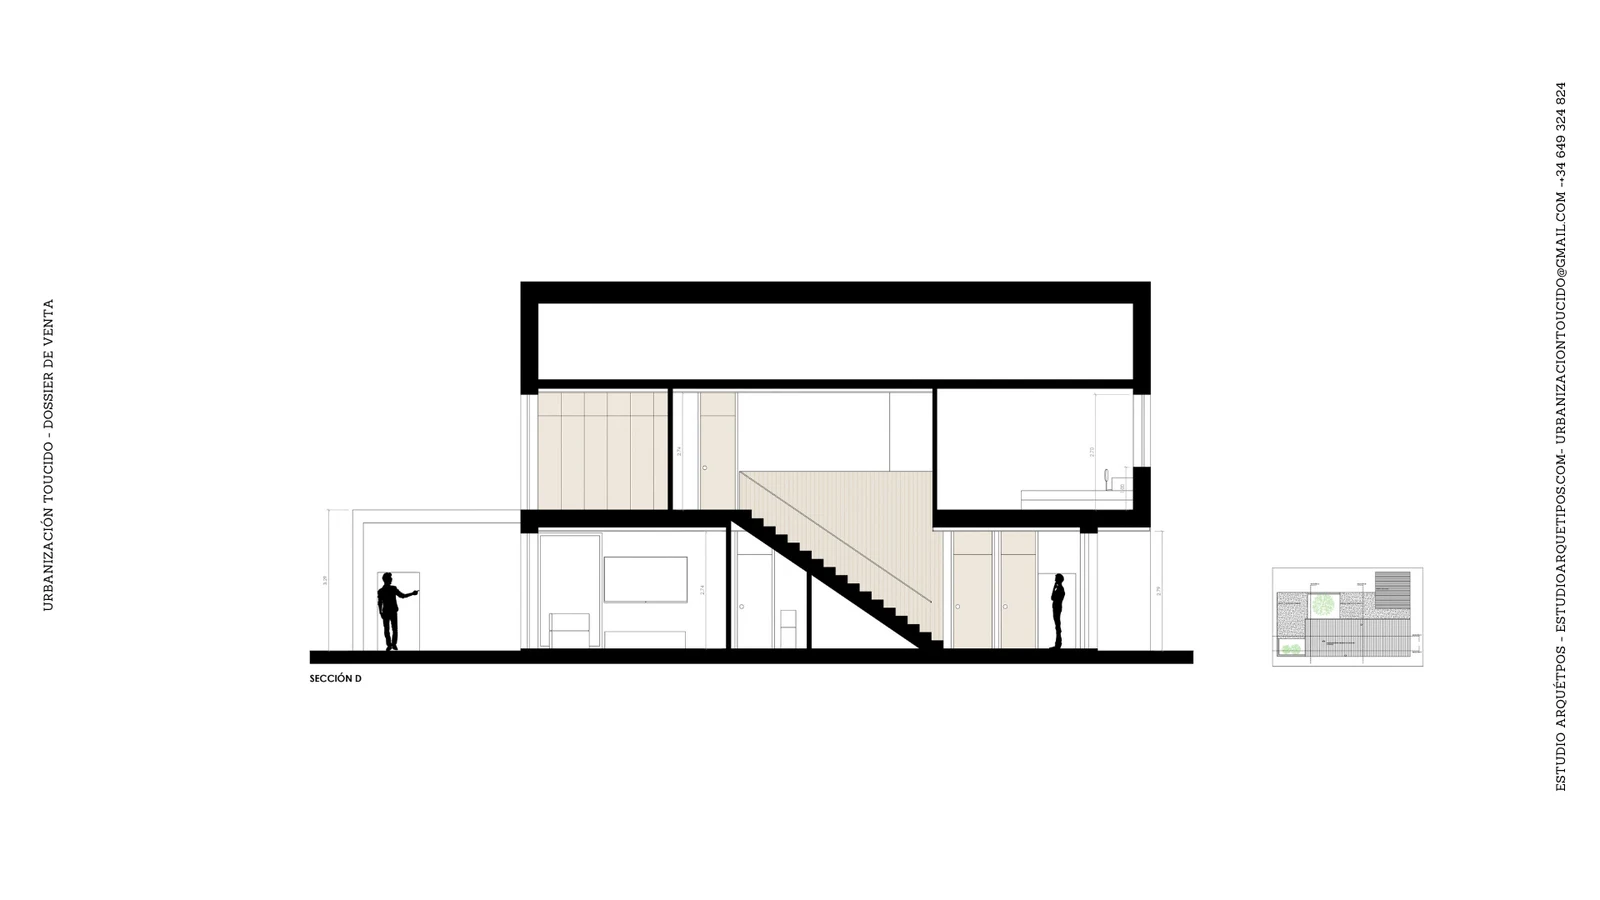
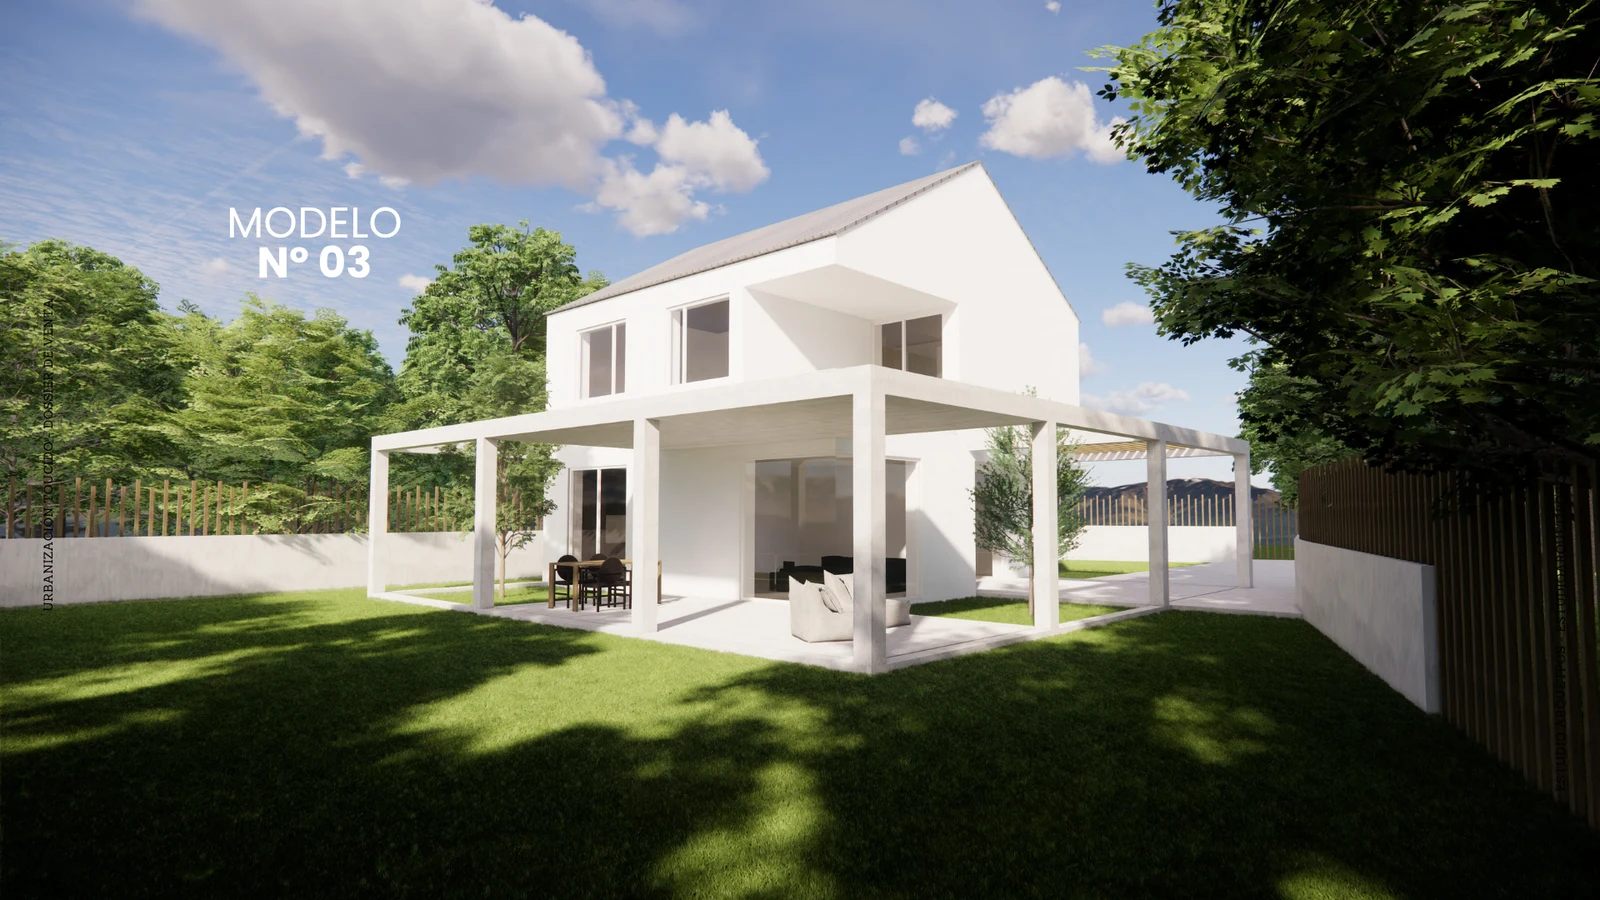
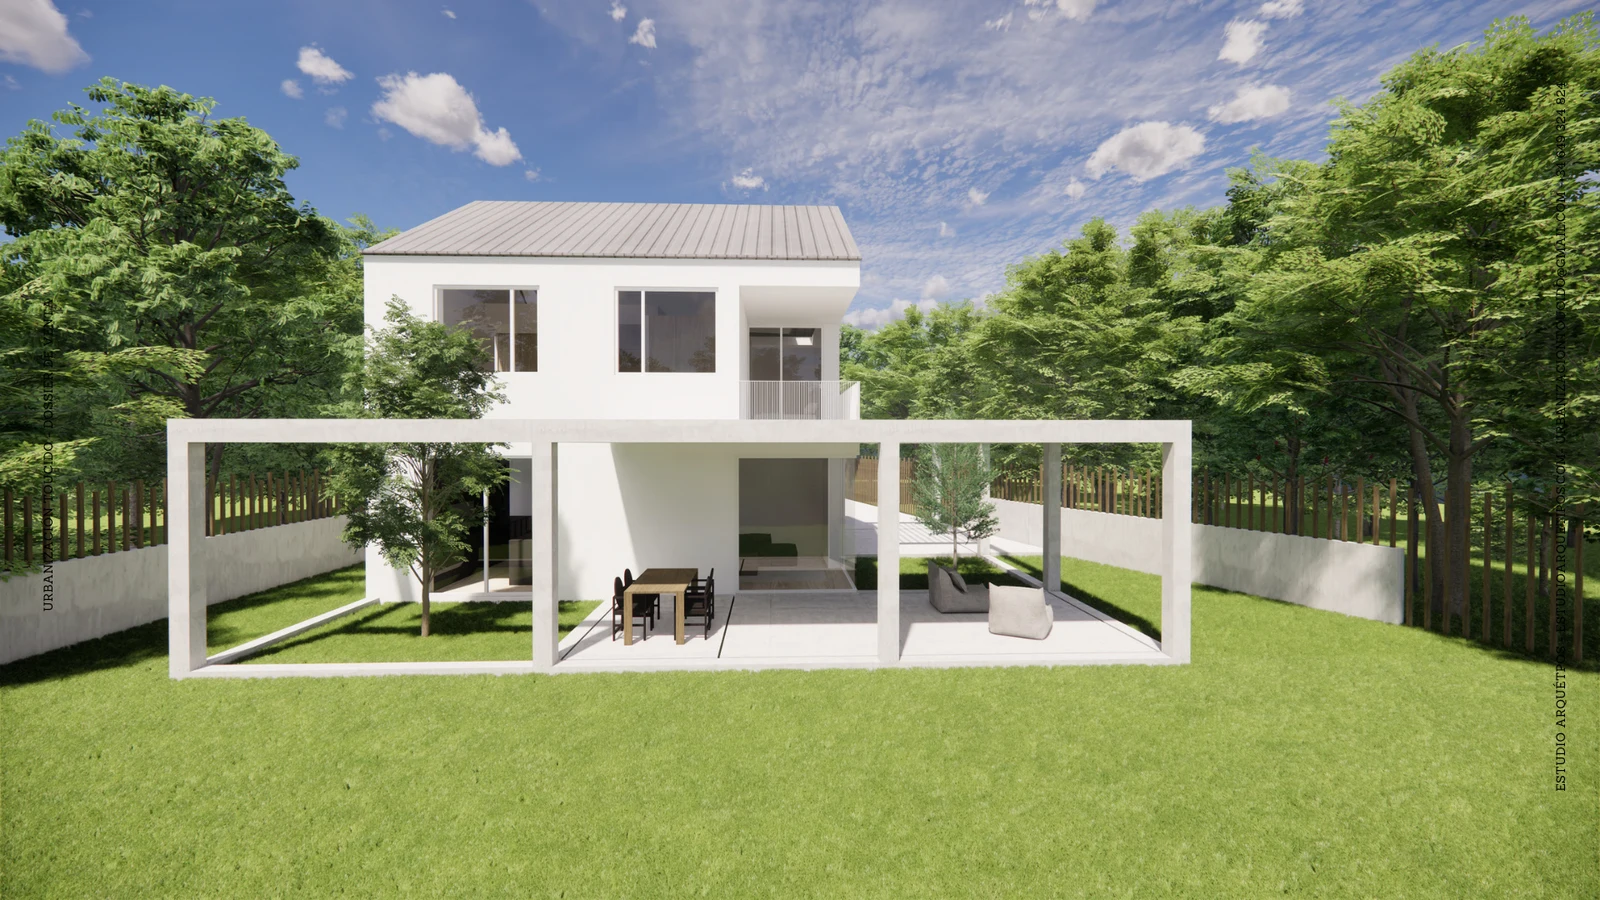
Model no. 03 · Detached
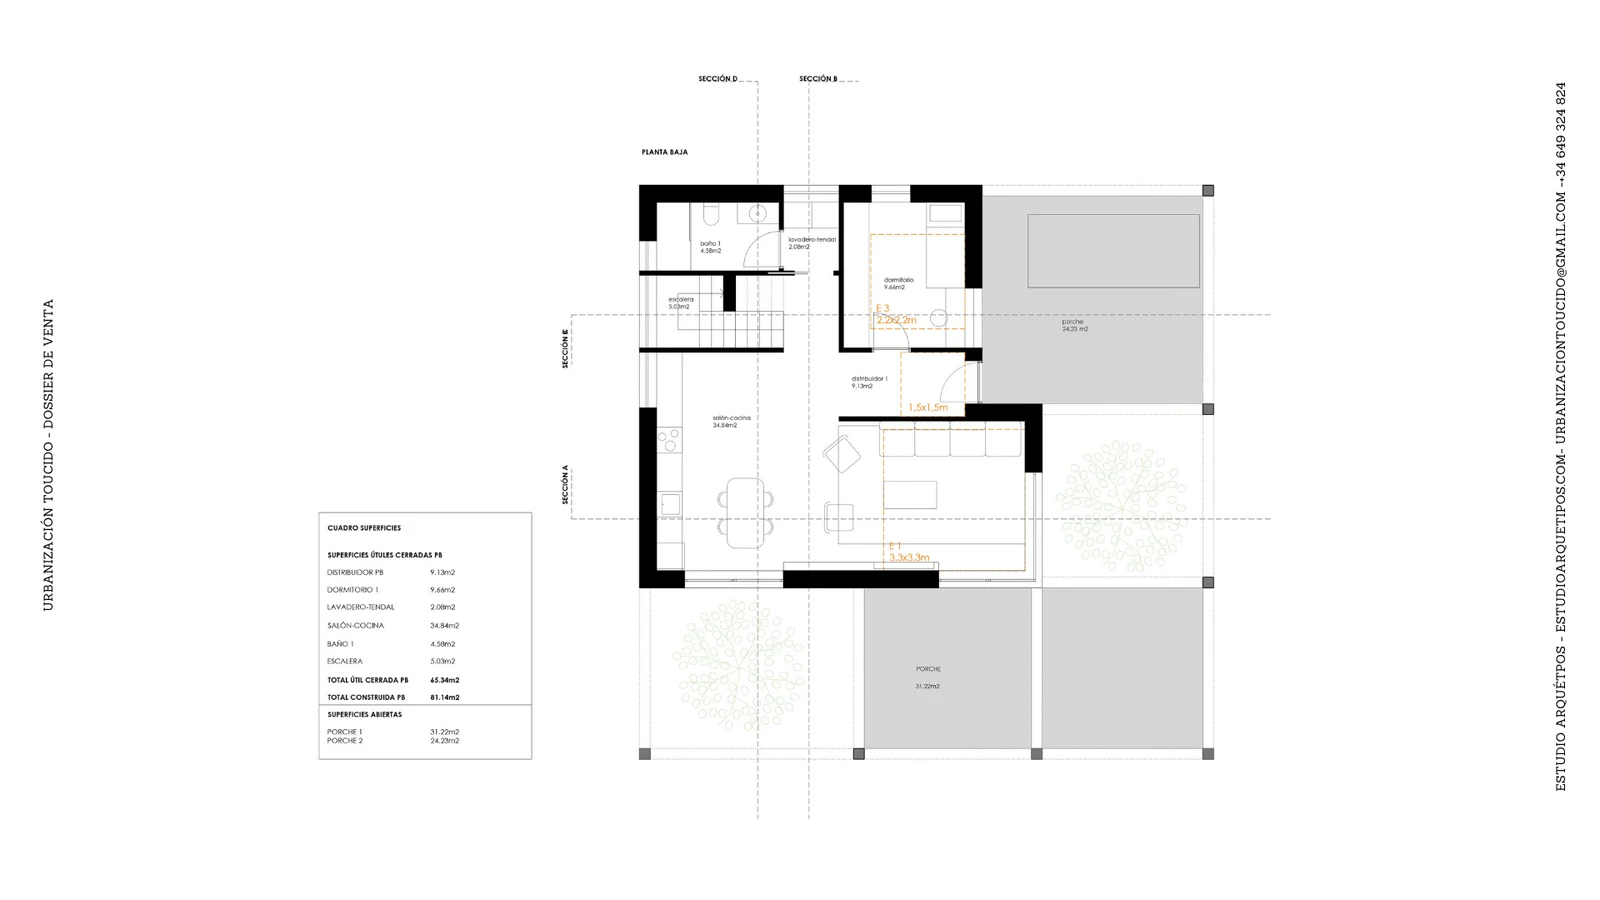
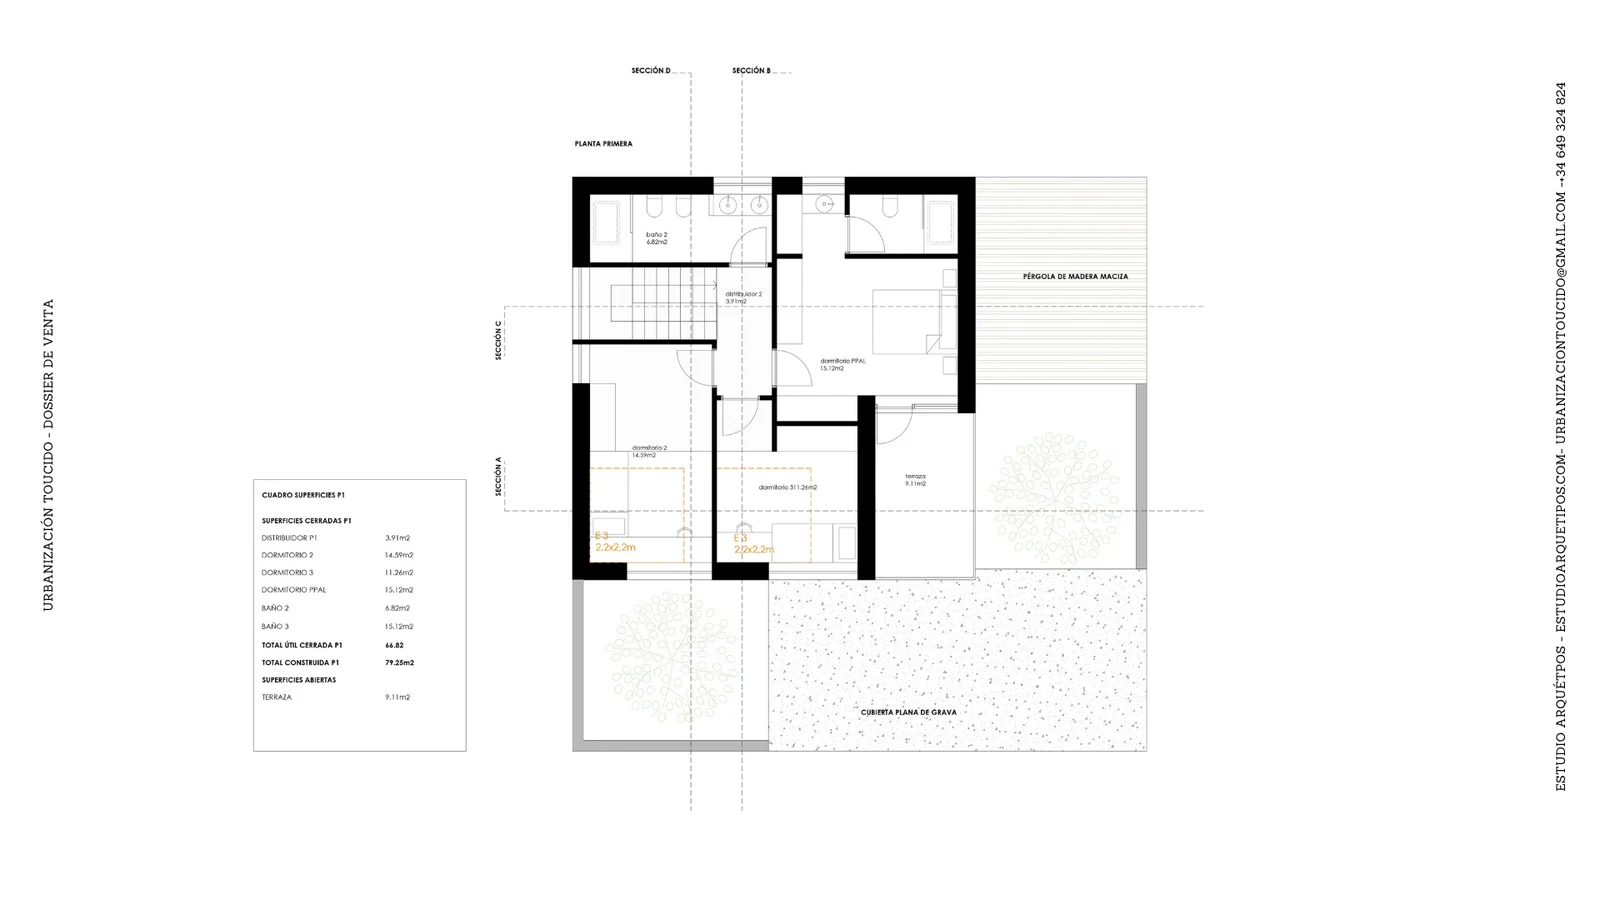
Detached Galician home
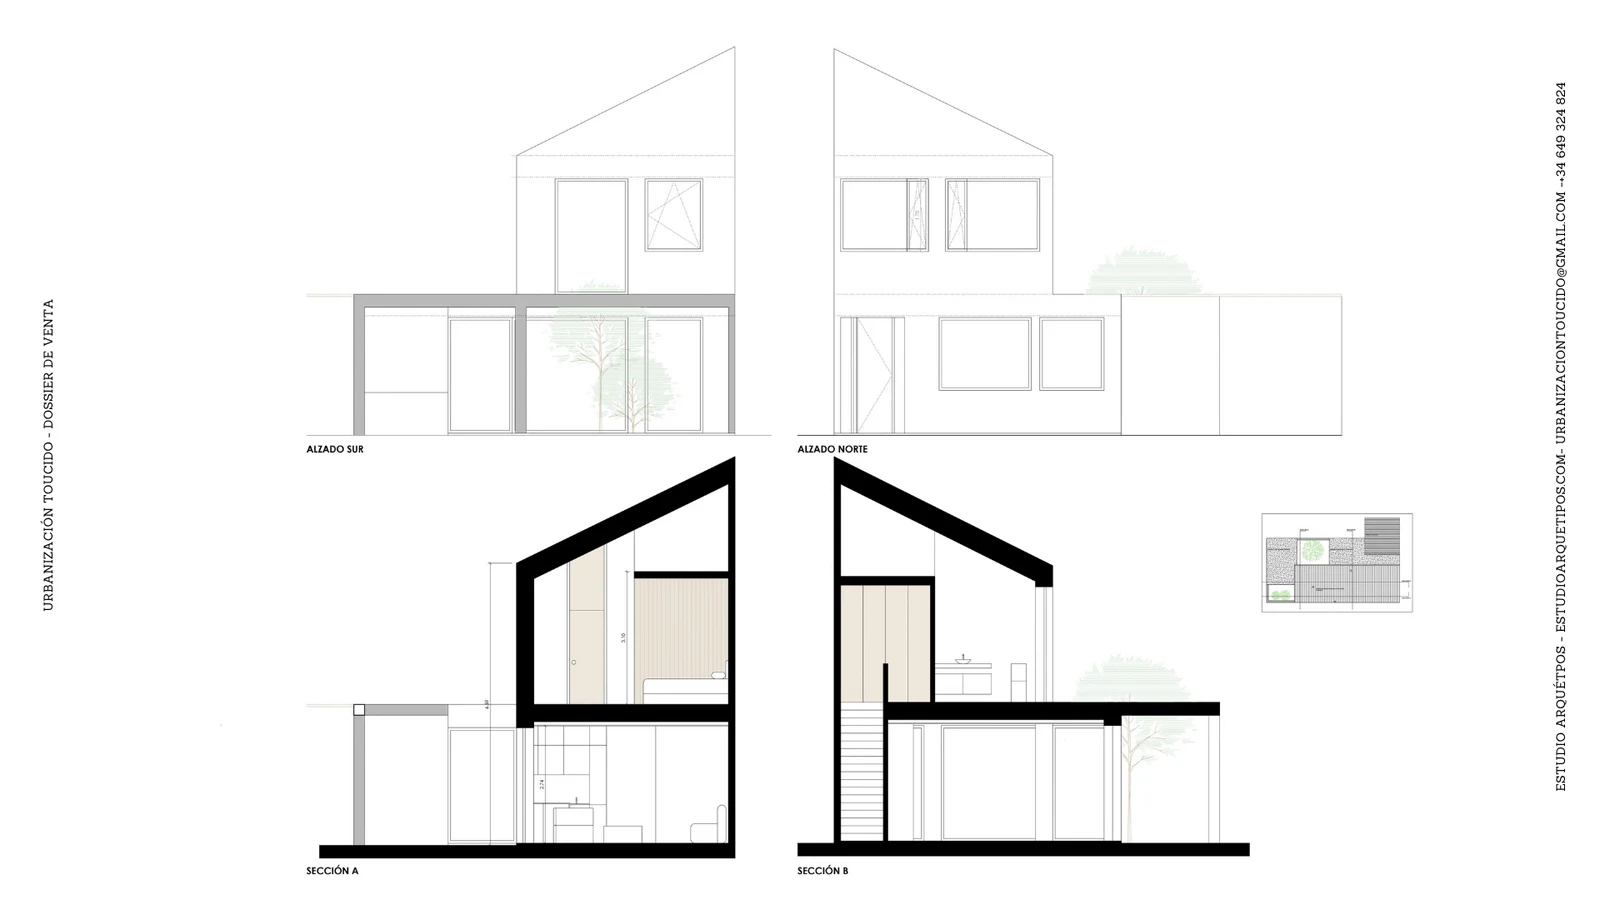
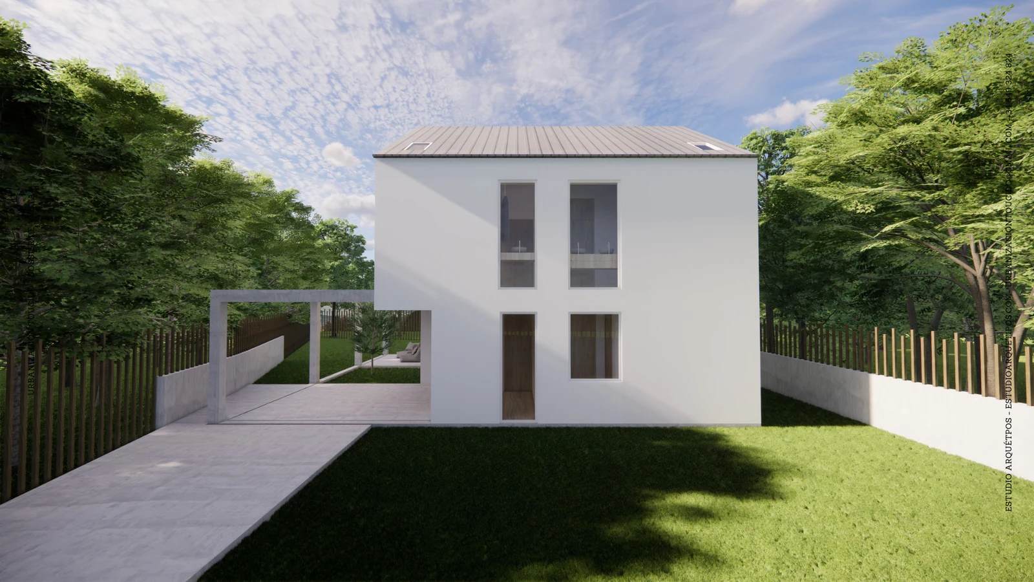
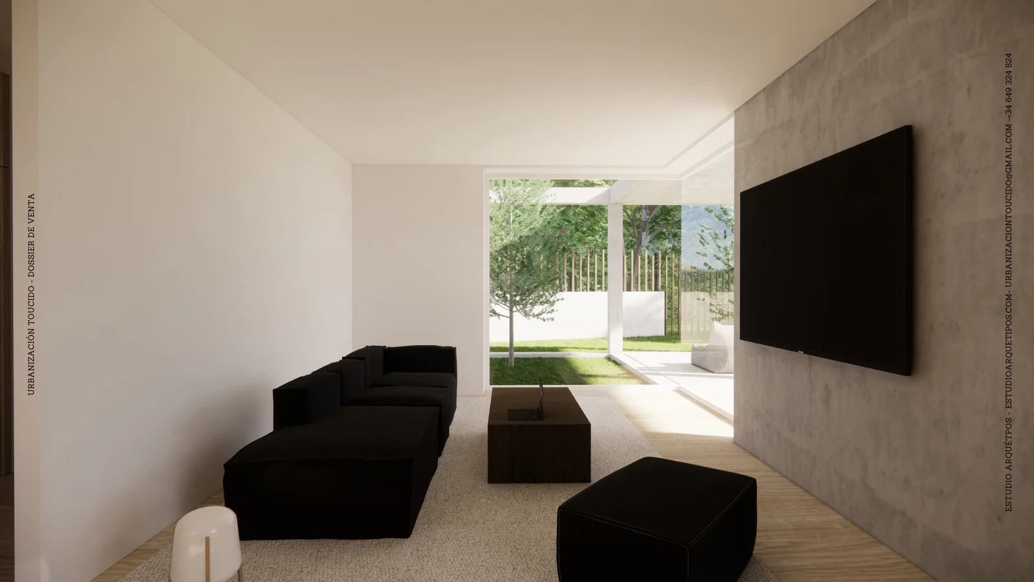
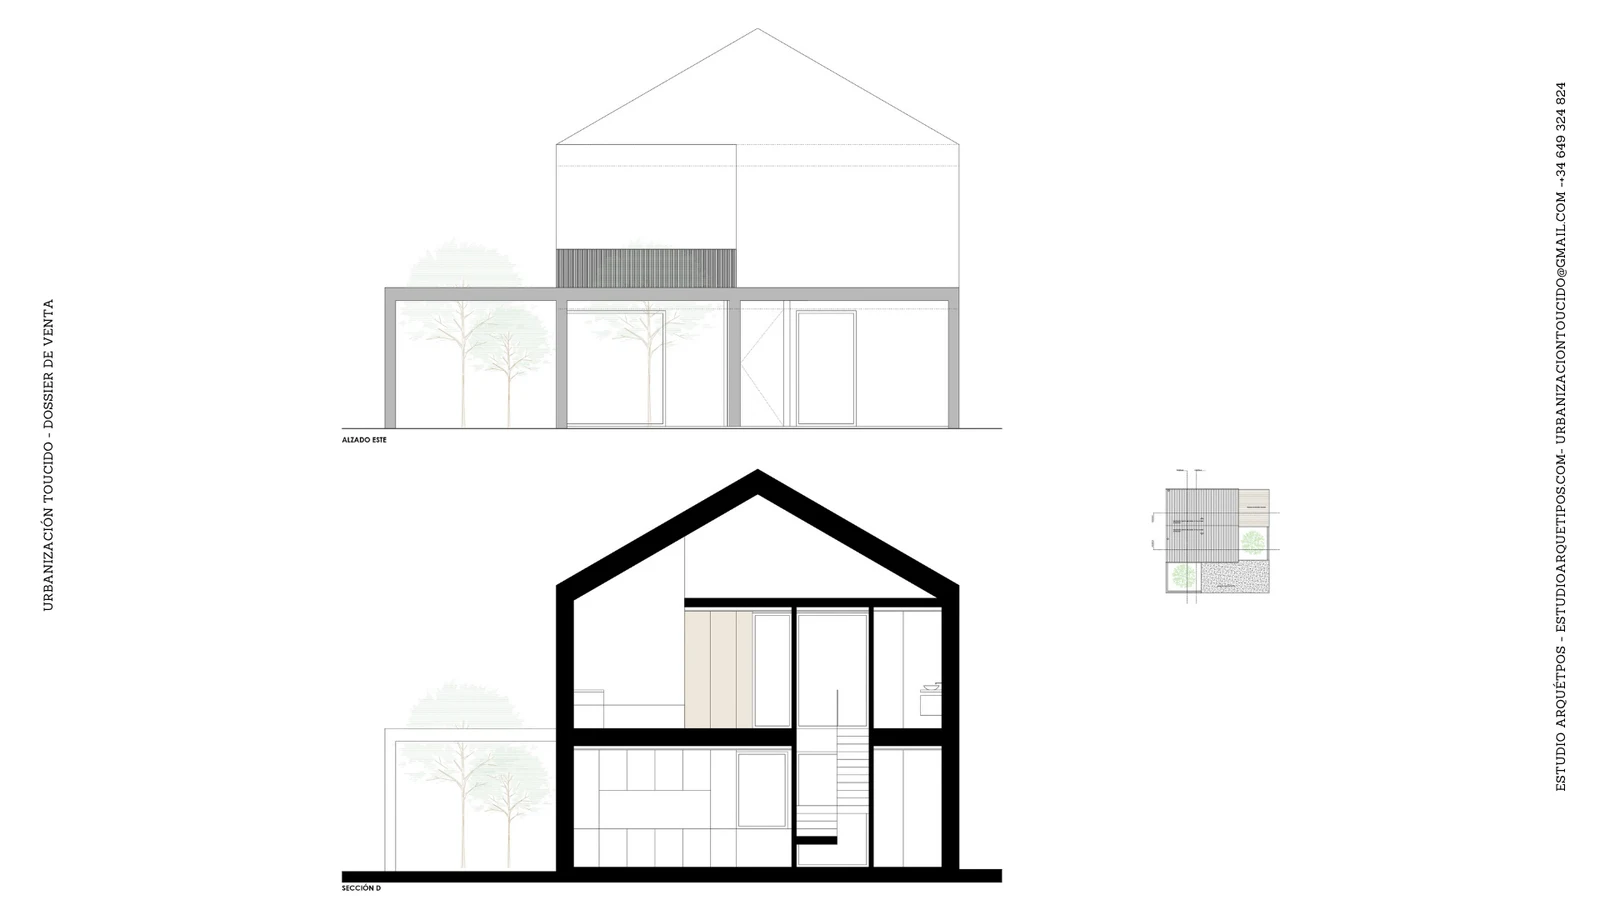
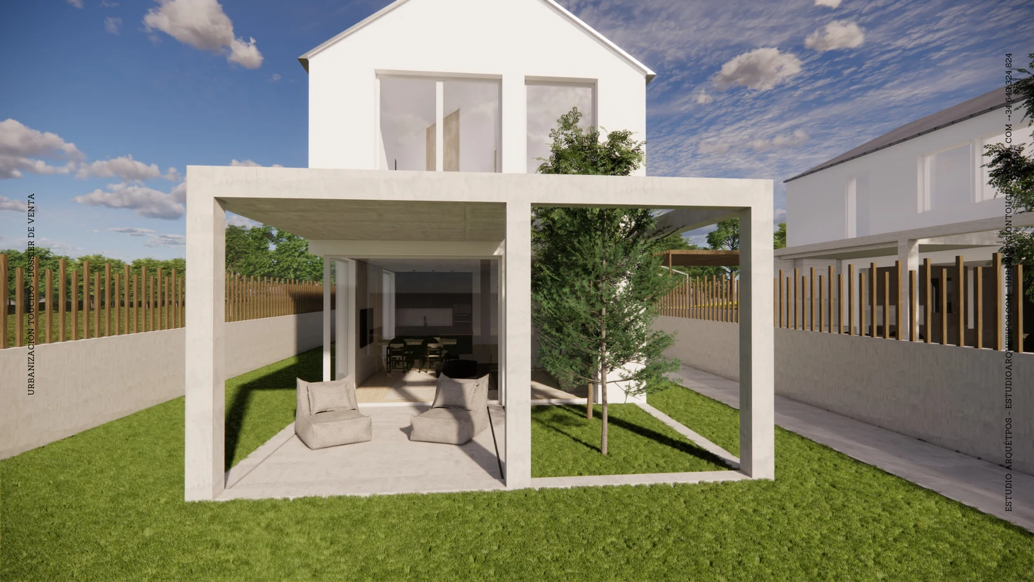
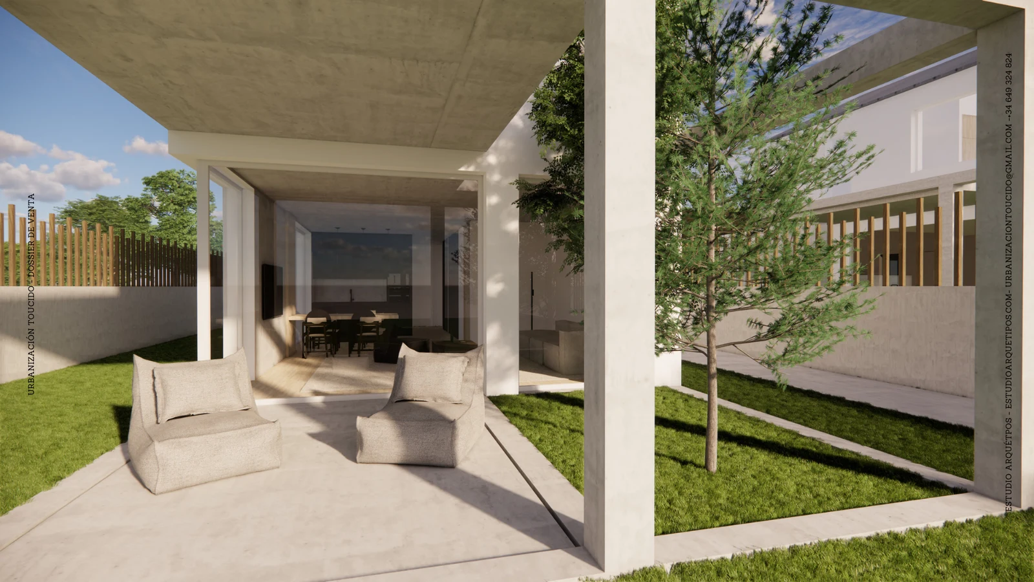
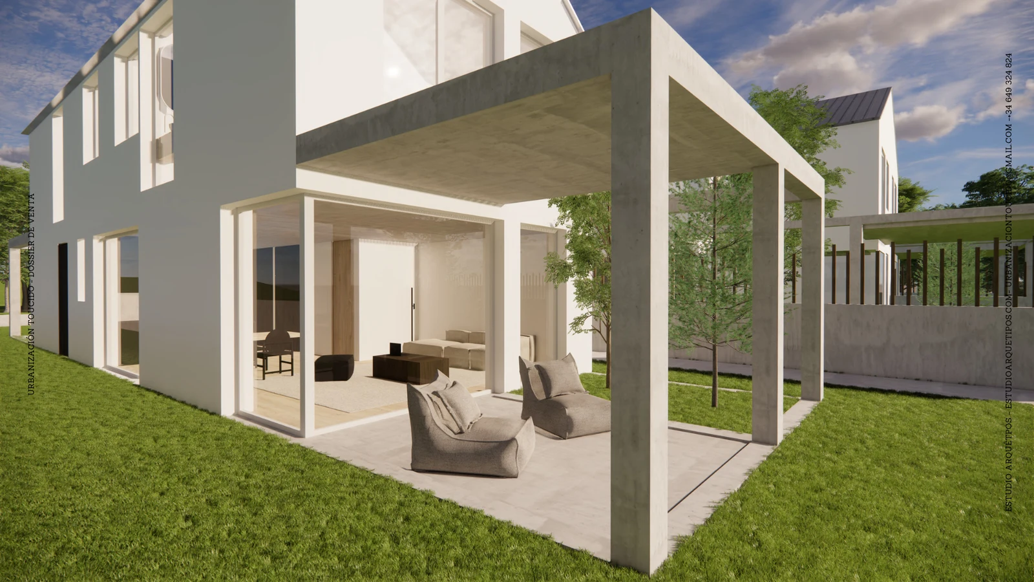
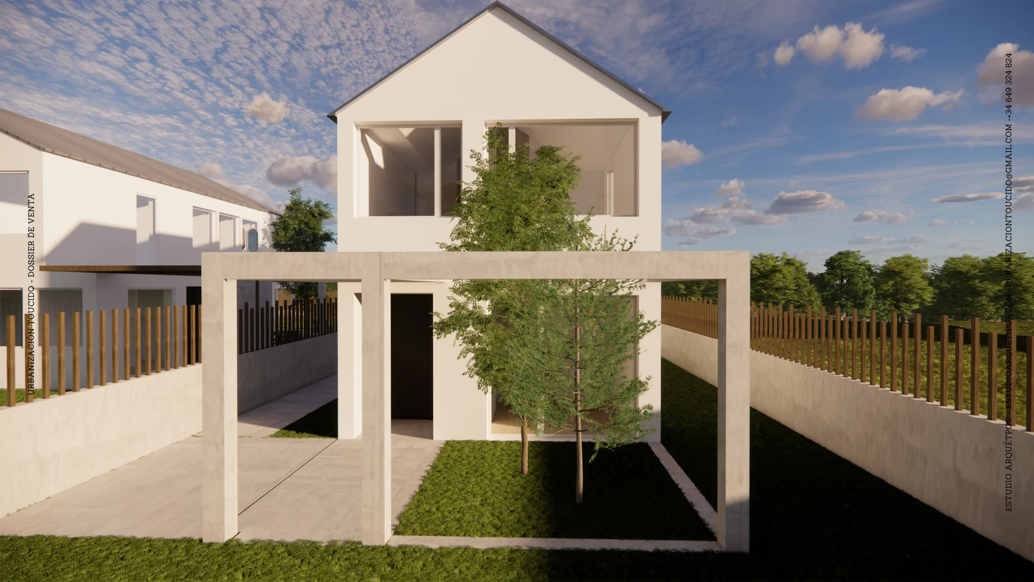
Detached home inspired by the traditional Galician typology, with a gable roof and an exposed-concrete pergola that creates spaces of light and shadow.
Total enclosed usable area
Total built area
Porches
Models no. 04 and 05 · Detached
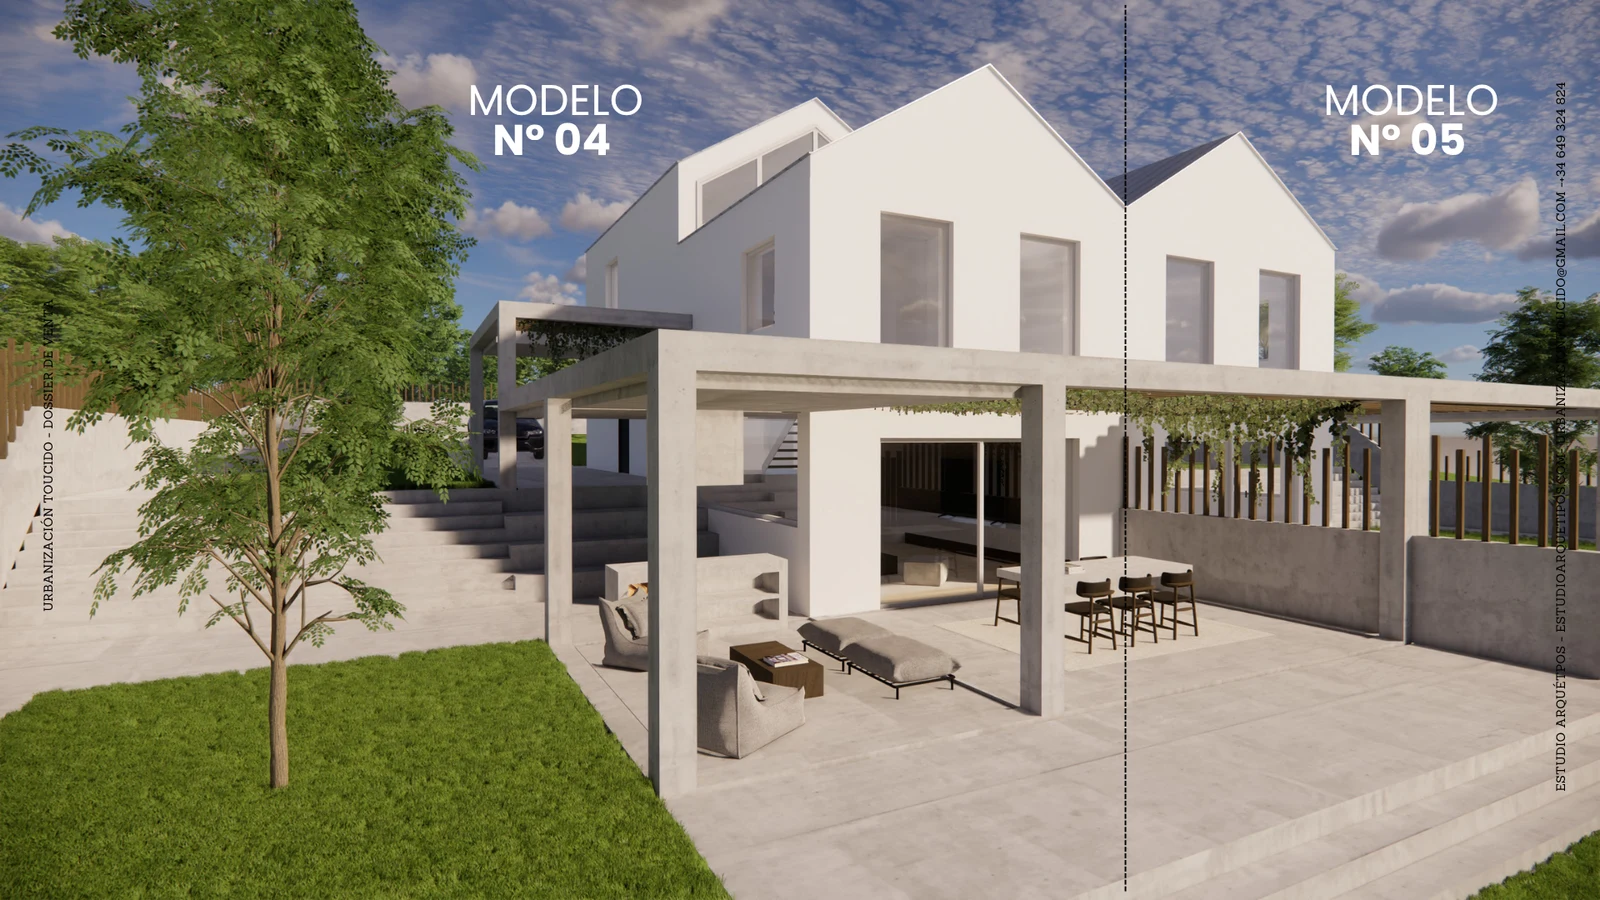
Twin detached homes
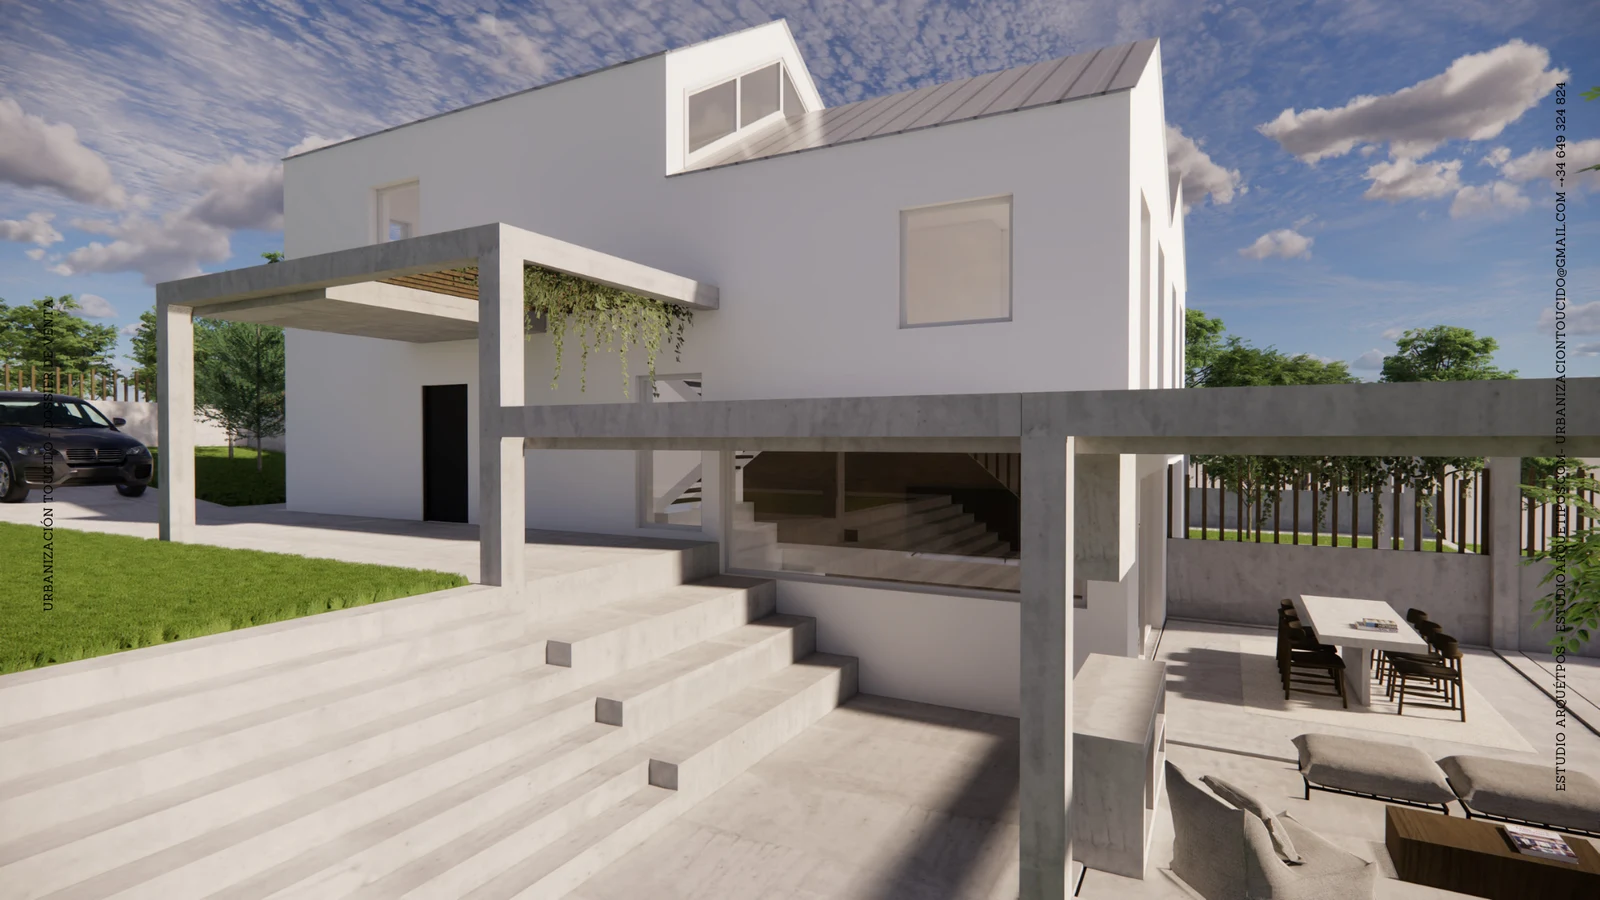
Detached homes inspired by the traditional Galician typology. The exposed-concrete outdoor pergola extends the home outward.
Built home area
Built computable area
Total porches
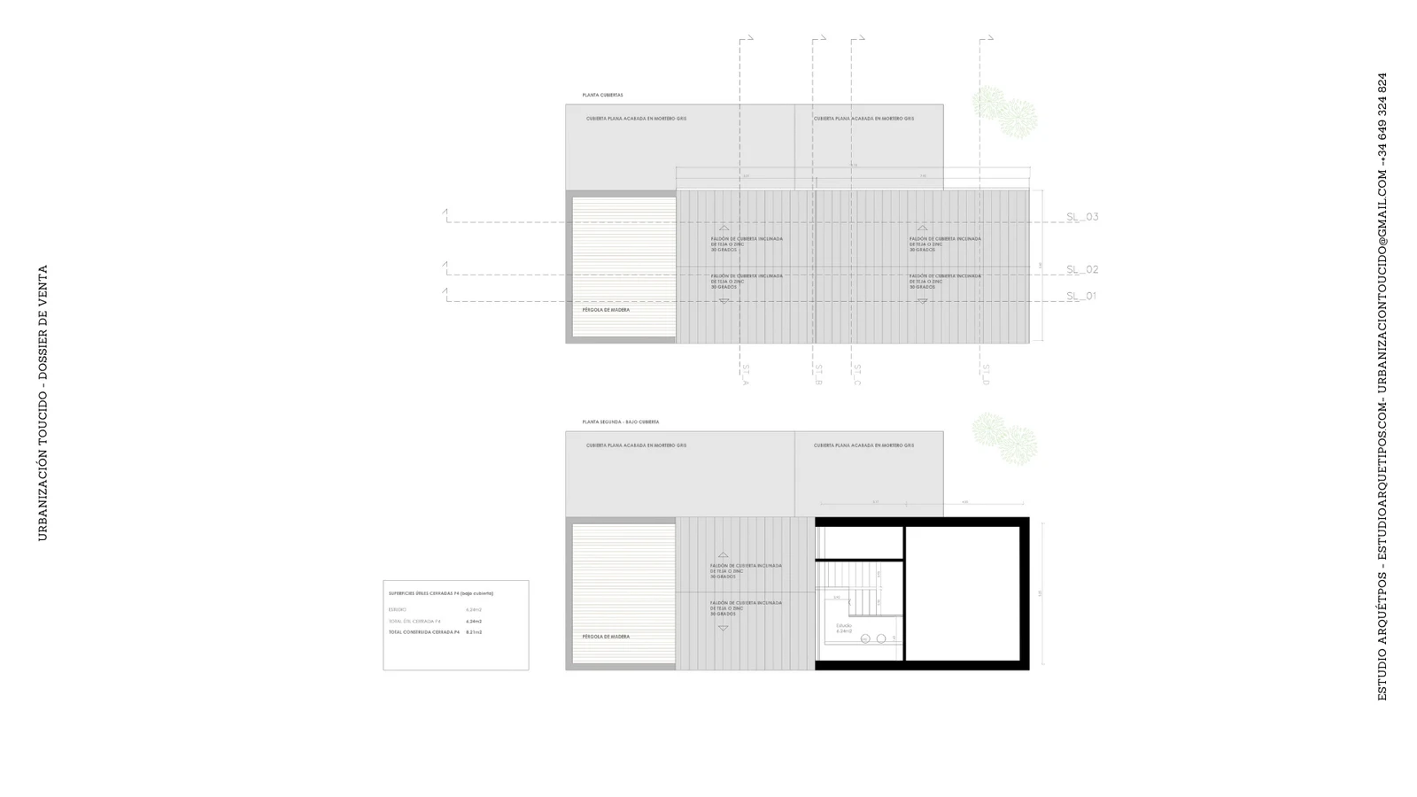
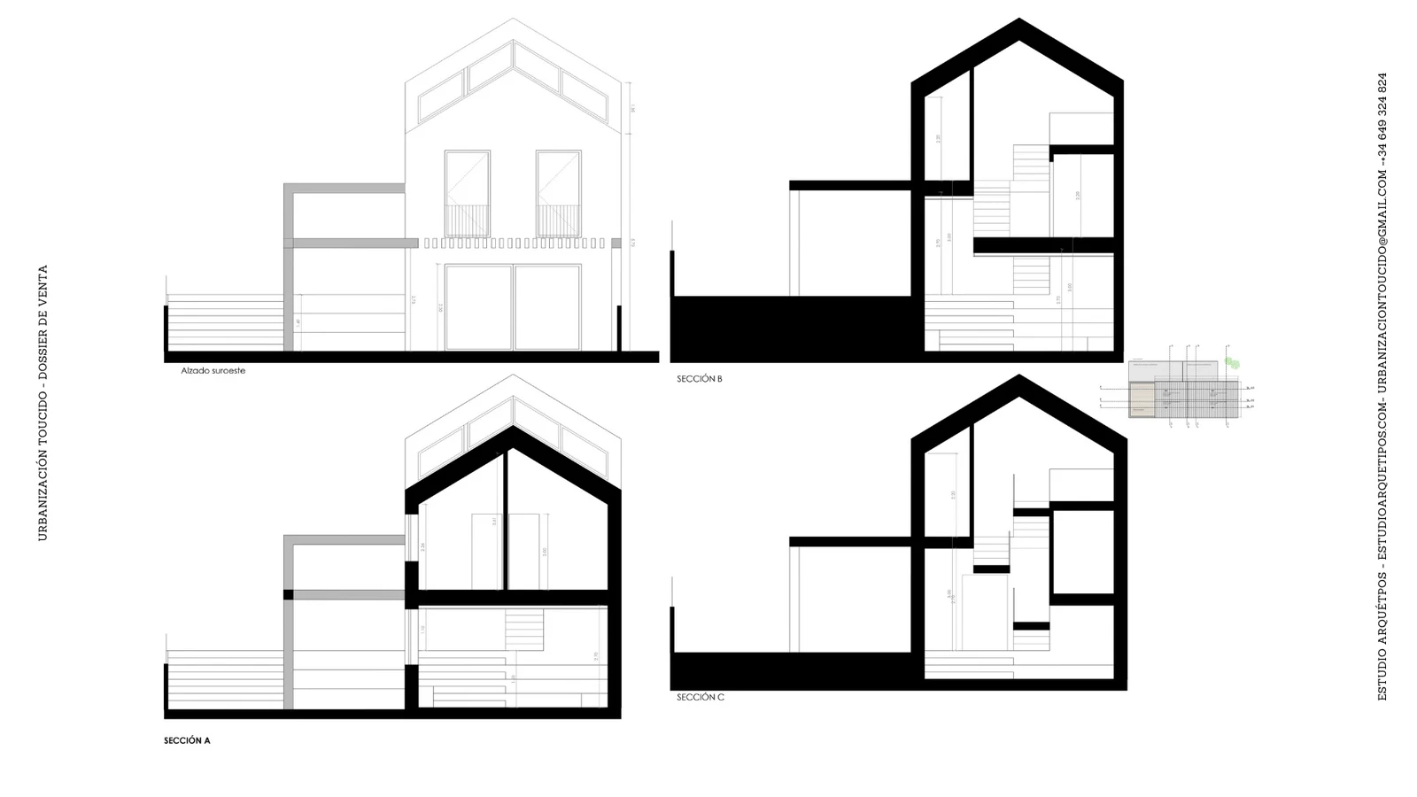
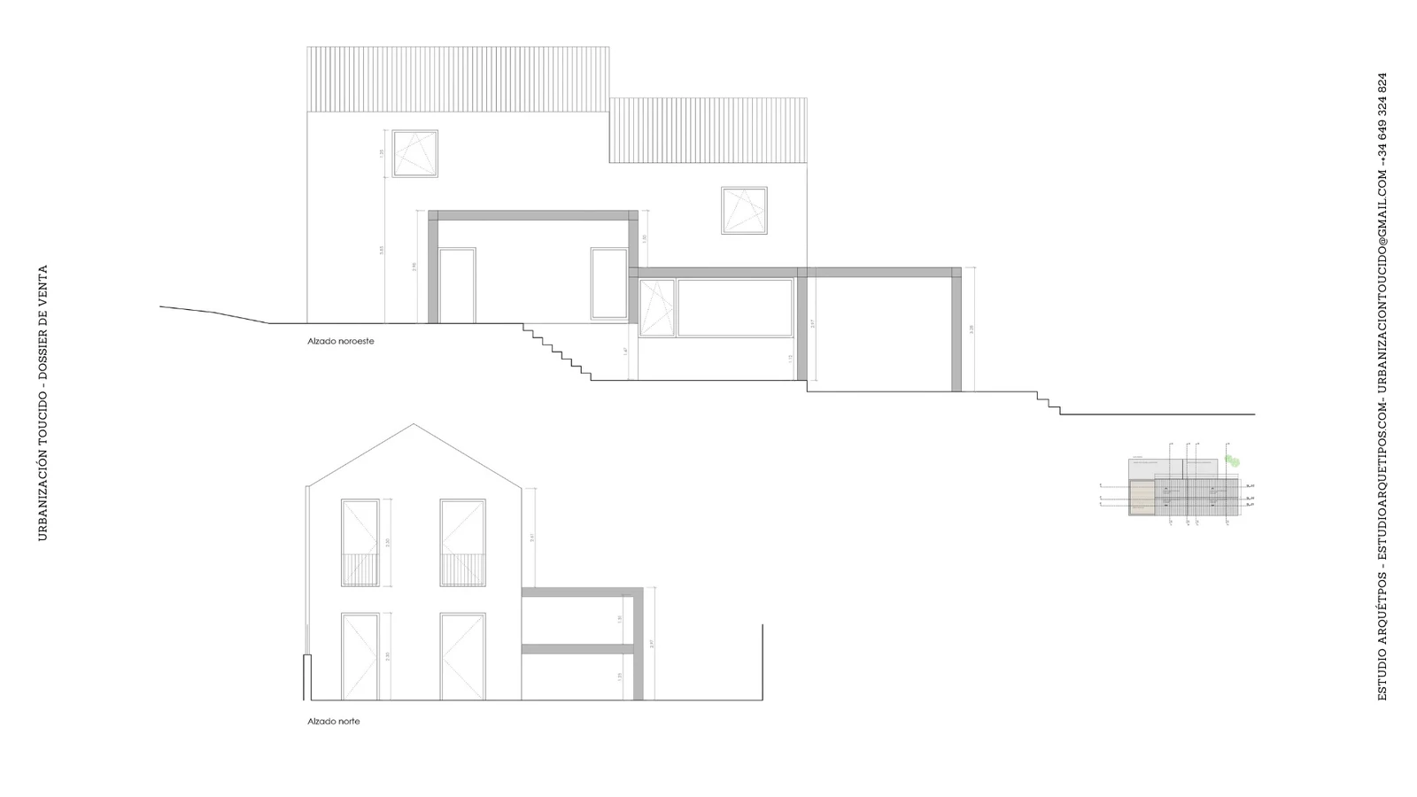
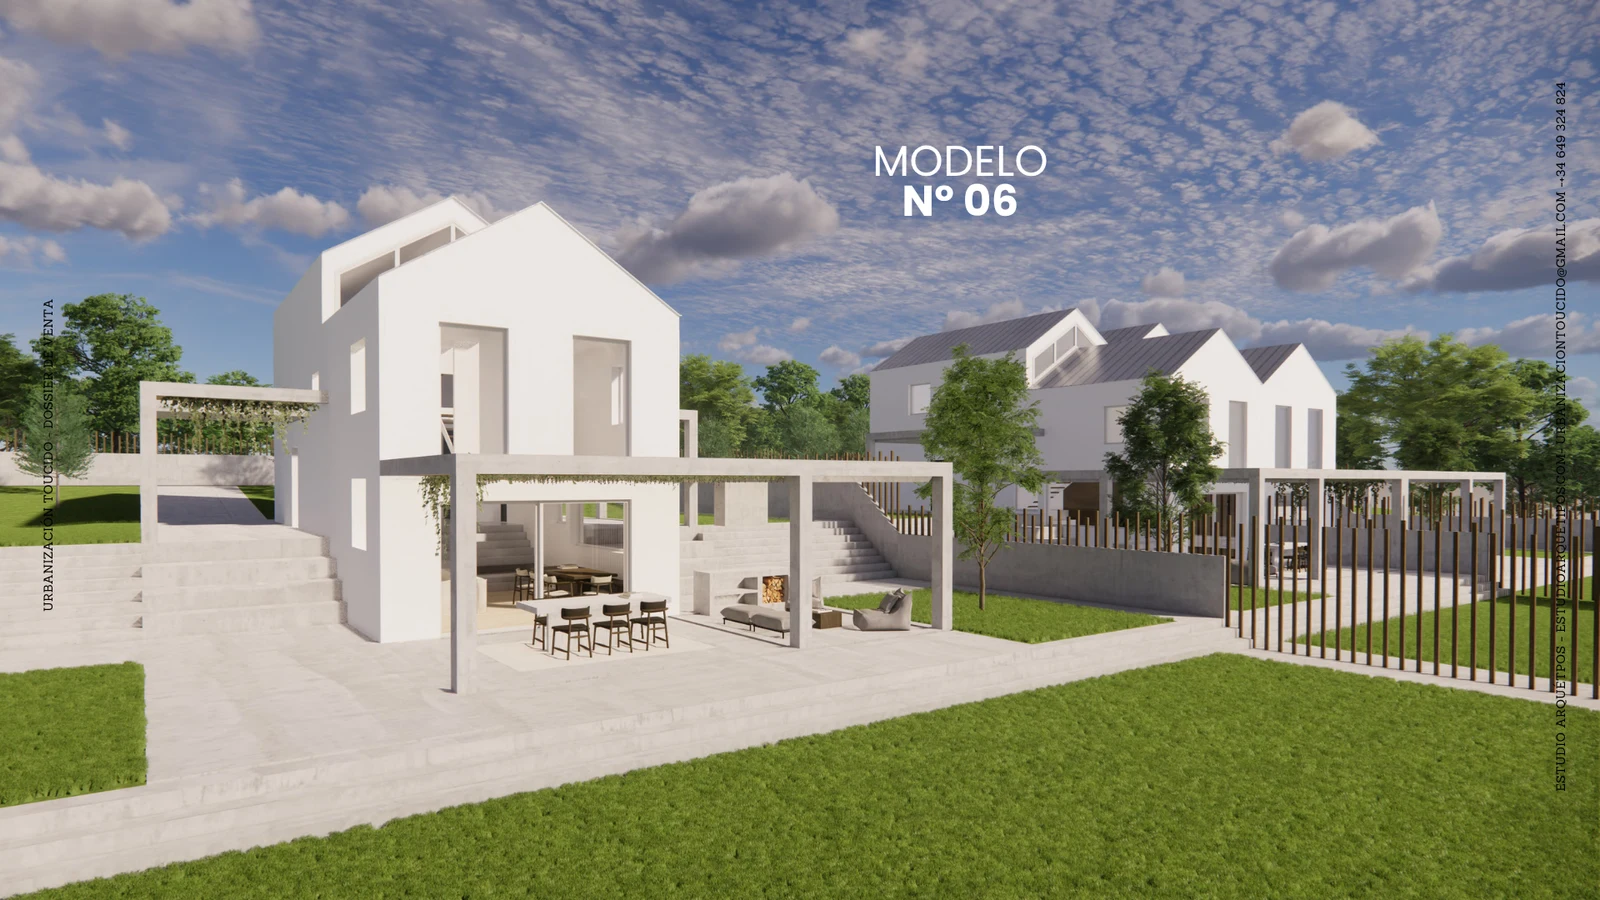
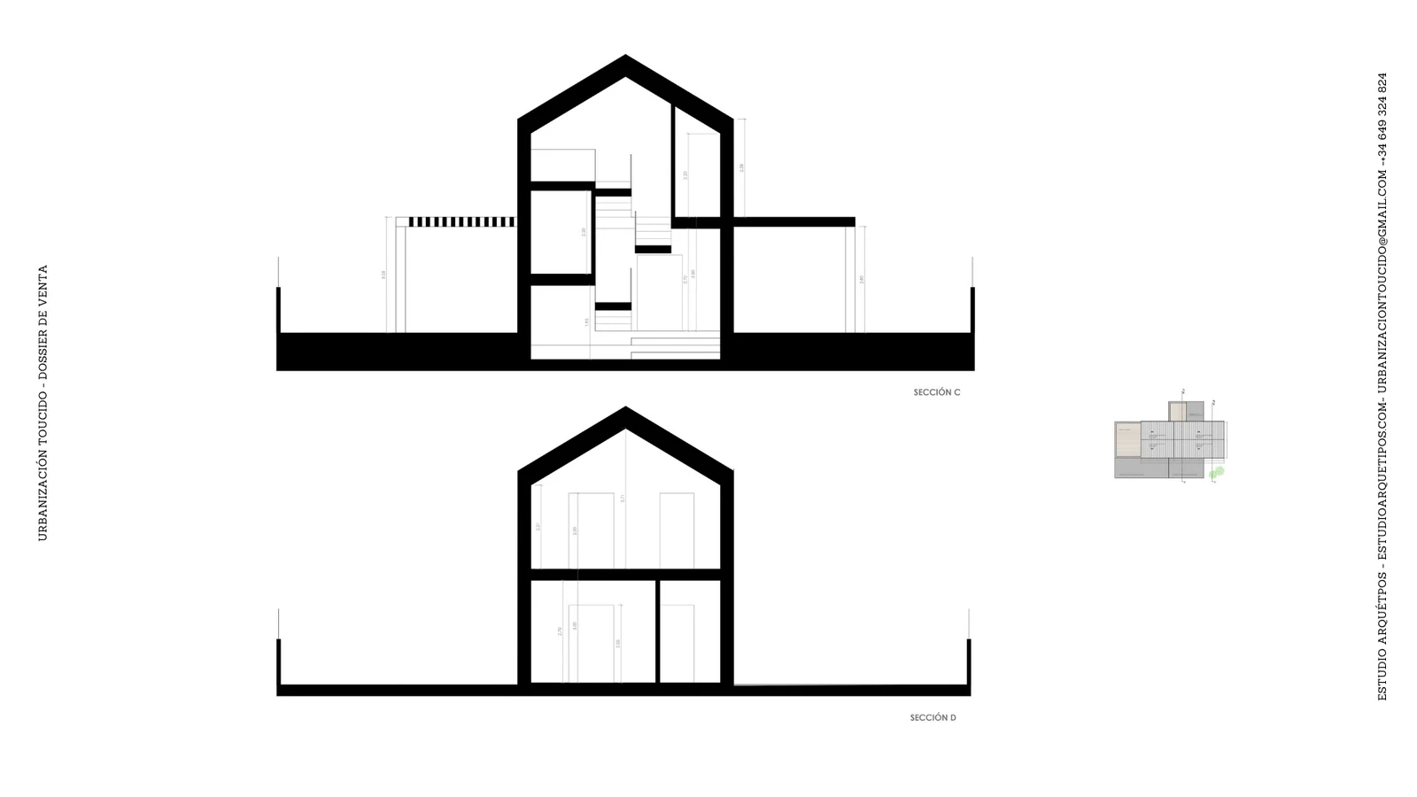
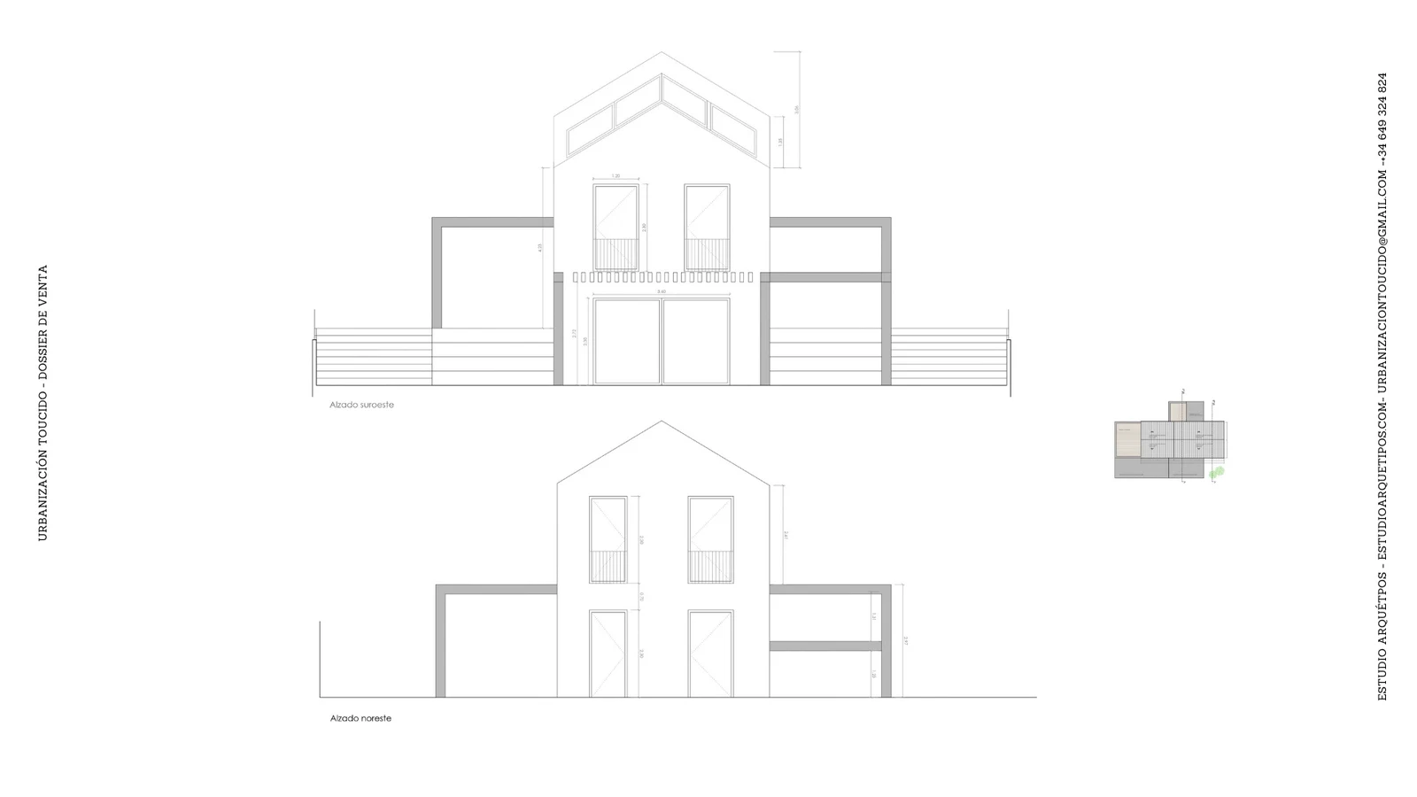
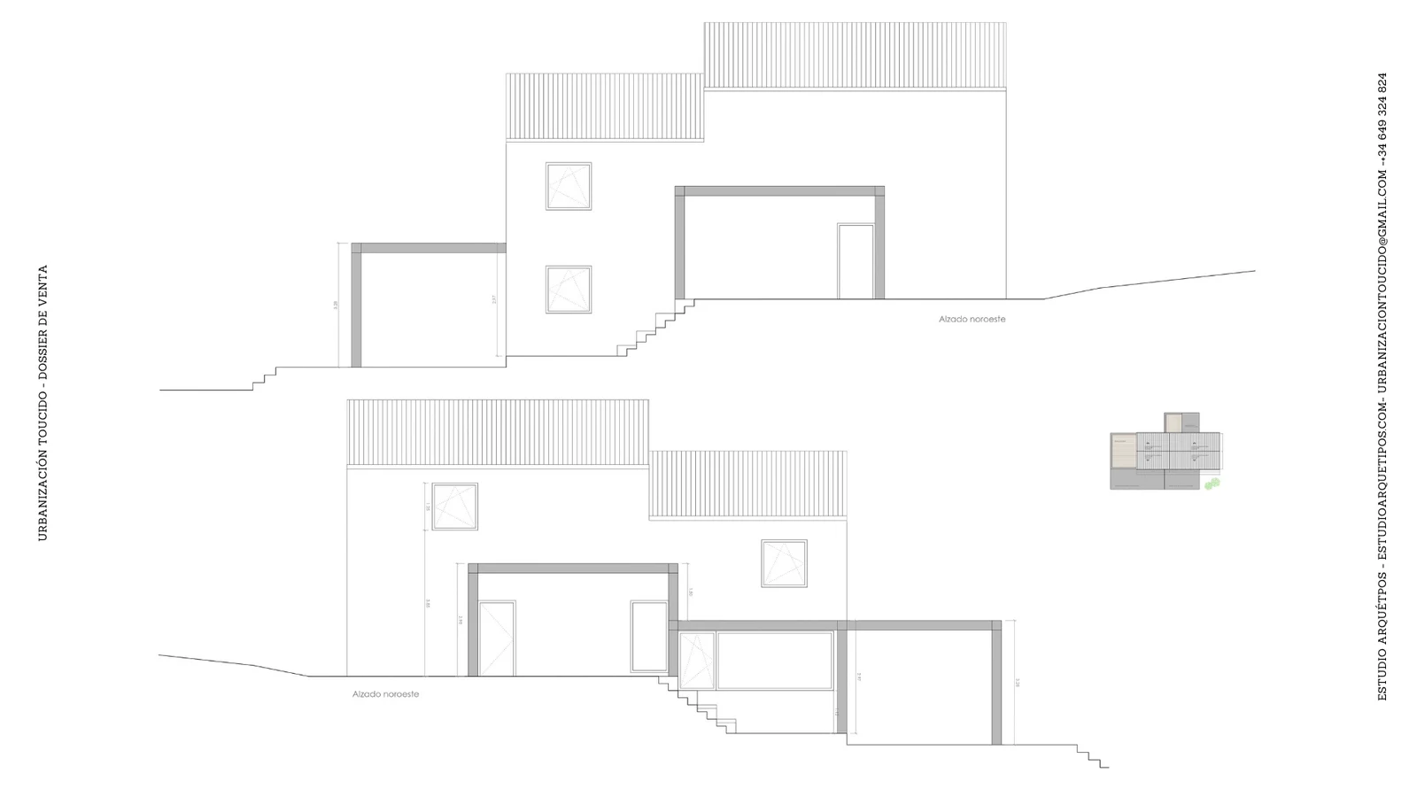
Model no. 06 · Detached
Detached Galician home
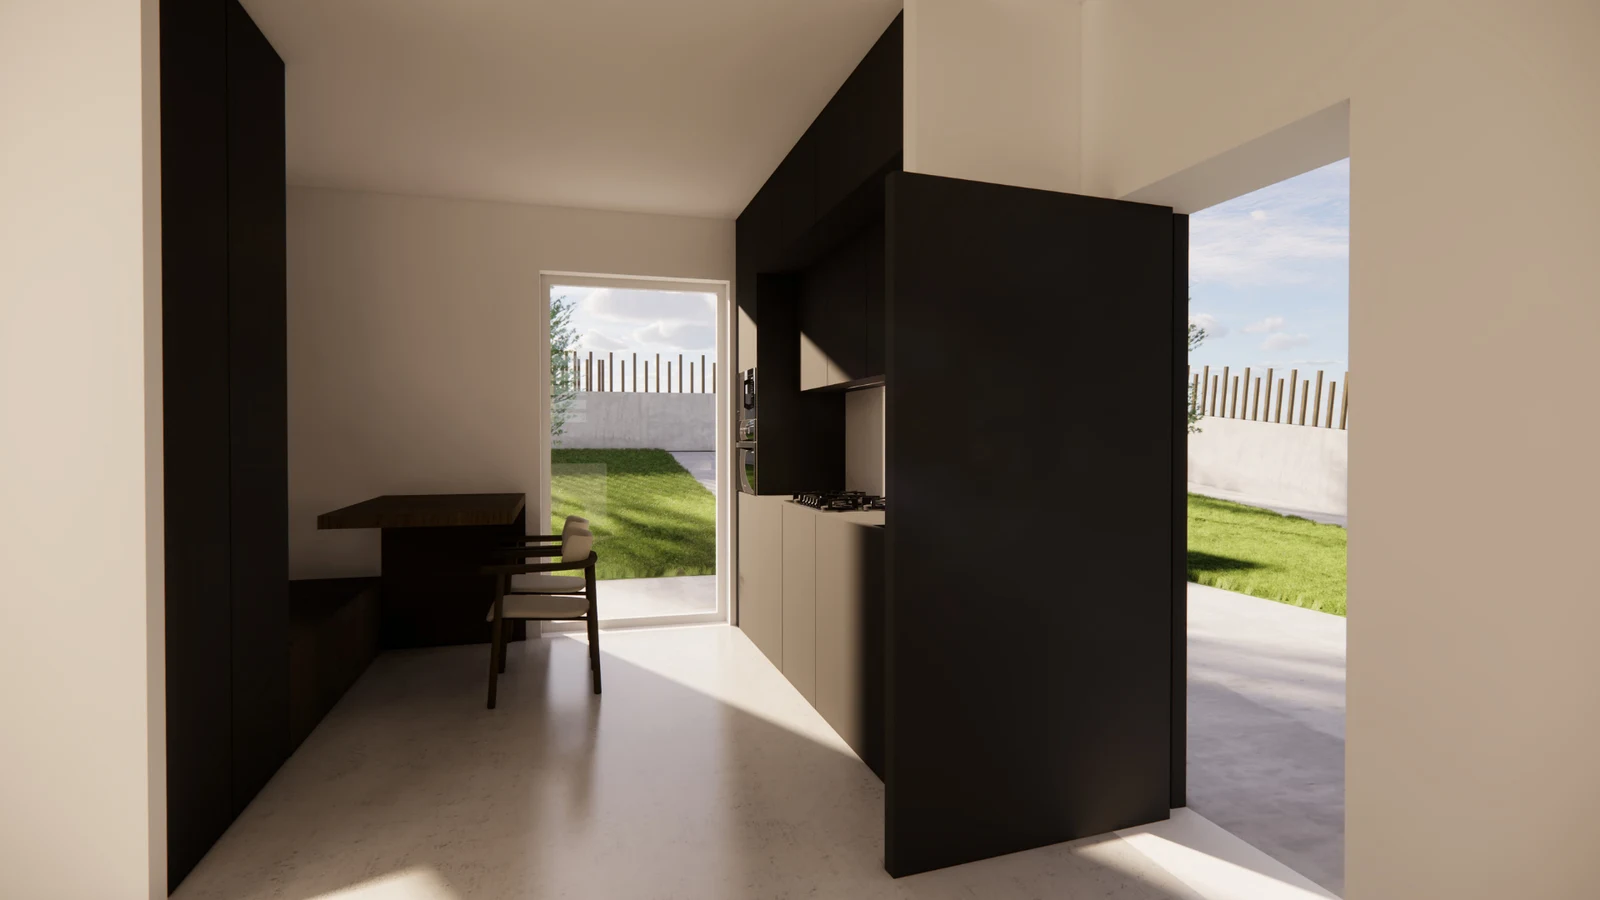
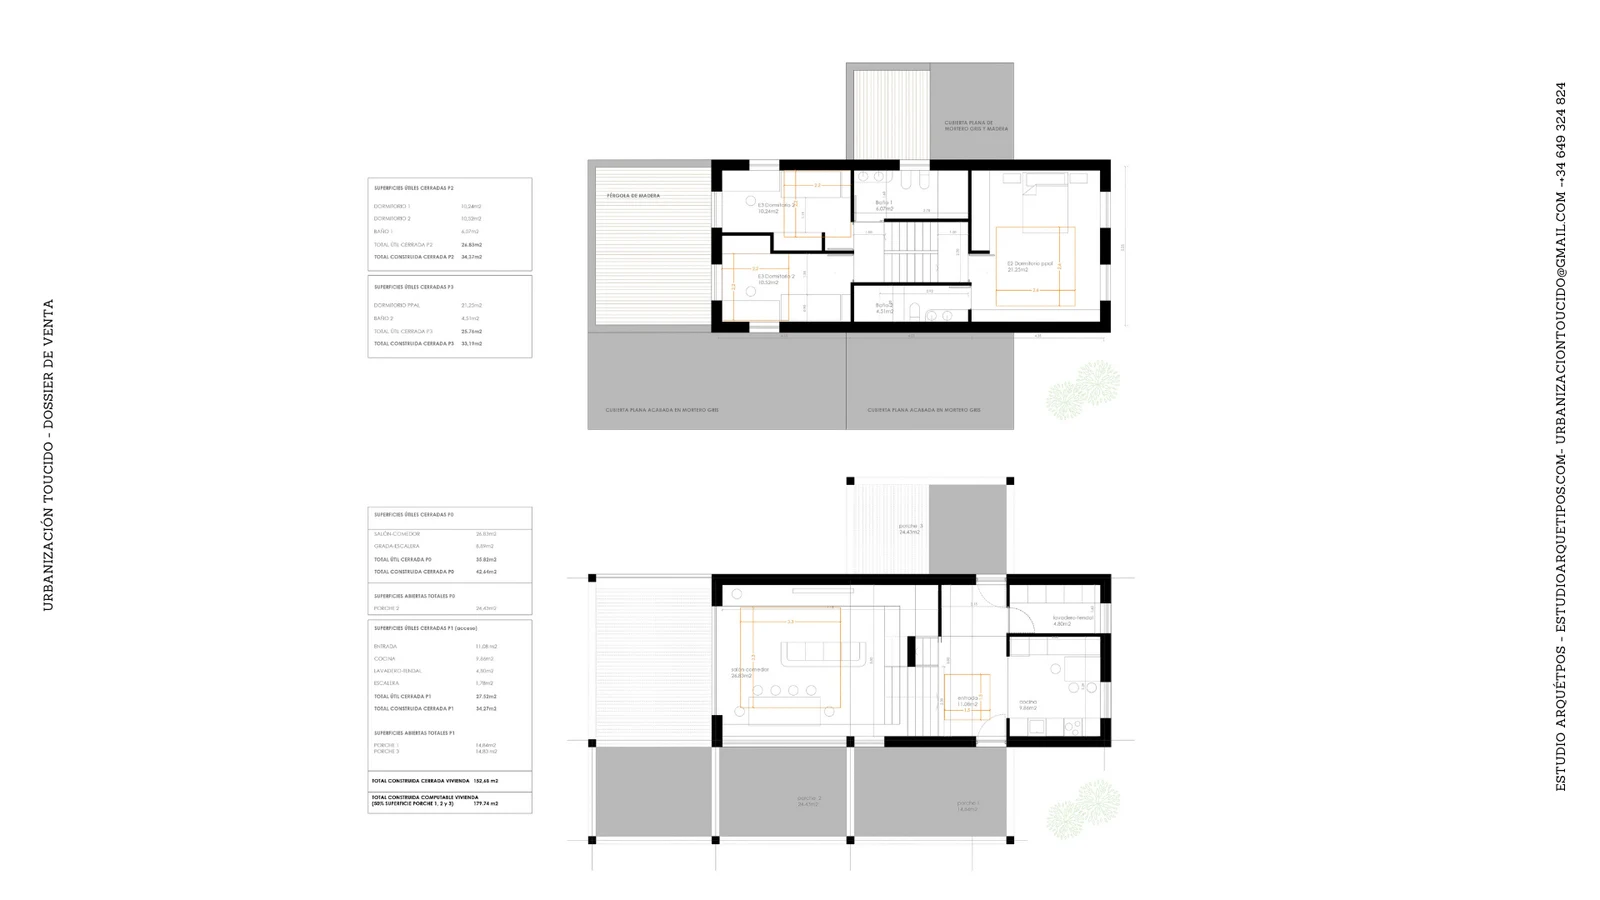
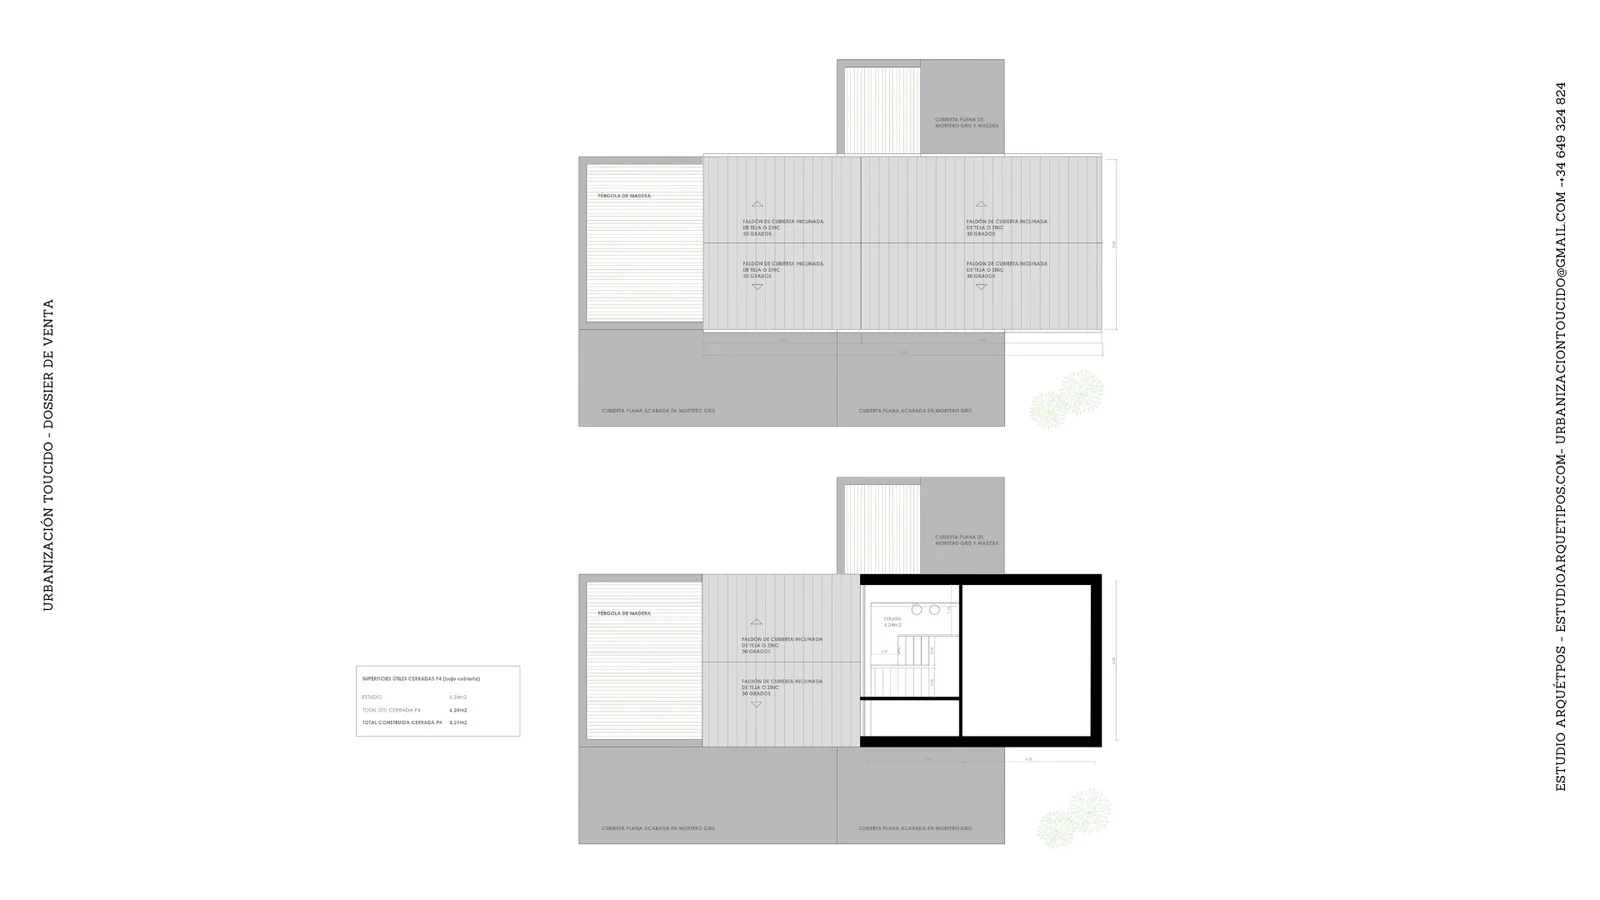
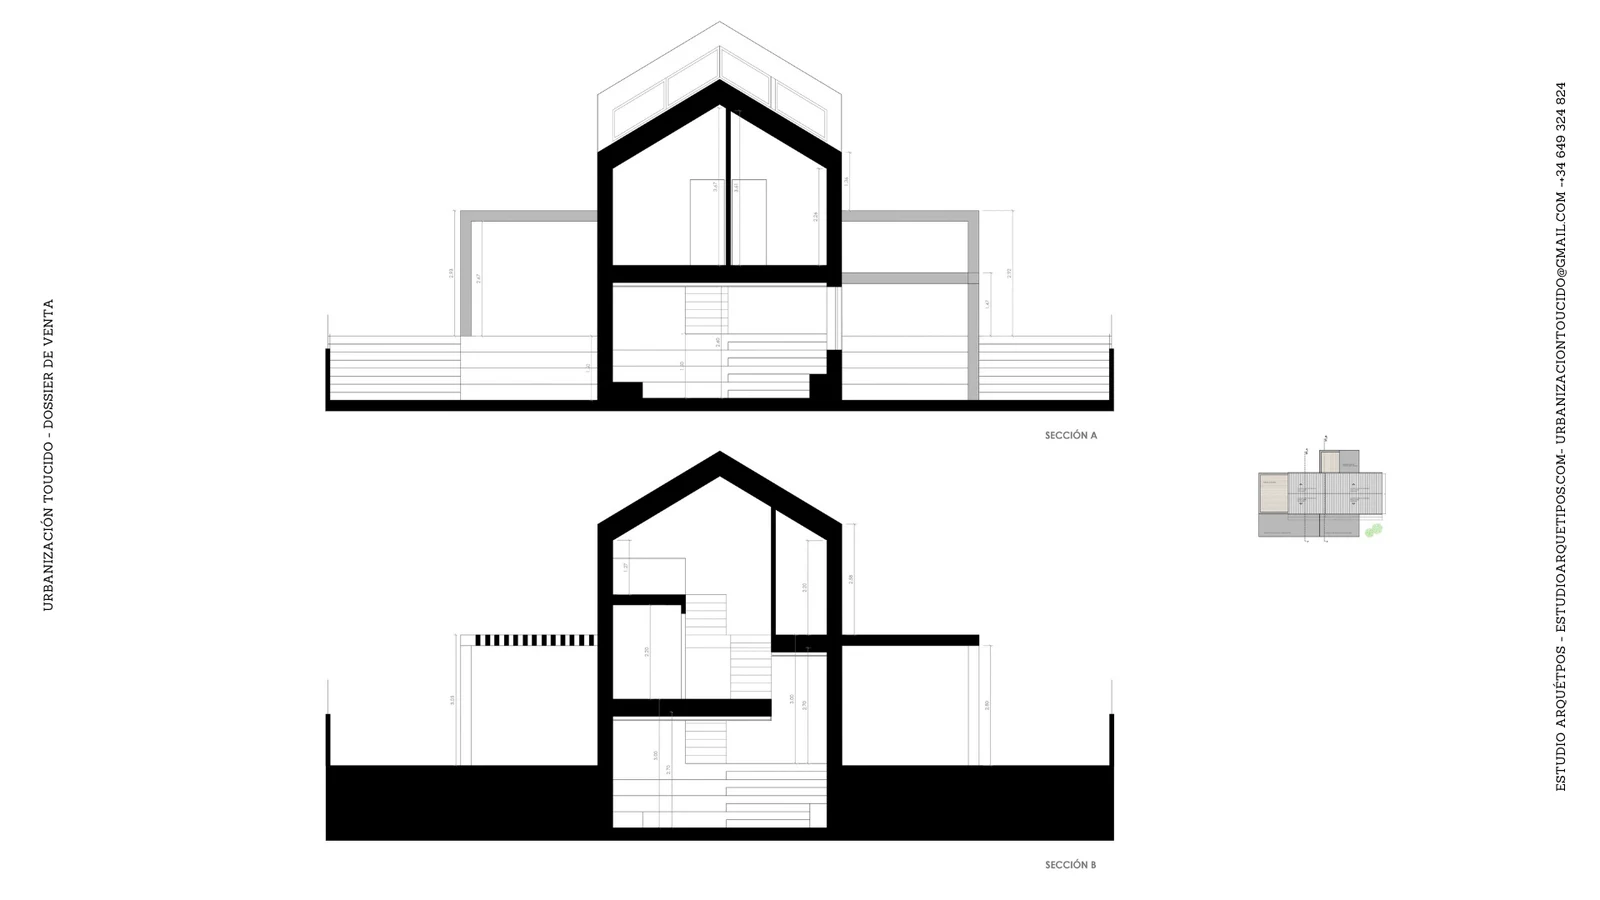
Detached home with a gable roof and a concrete beam-and-column pergola that extends the home outward.
Built home area
Built computable area
Total porches
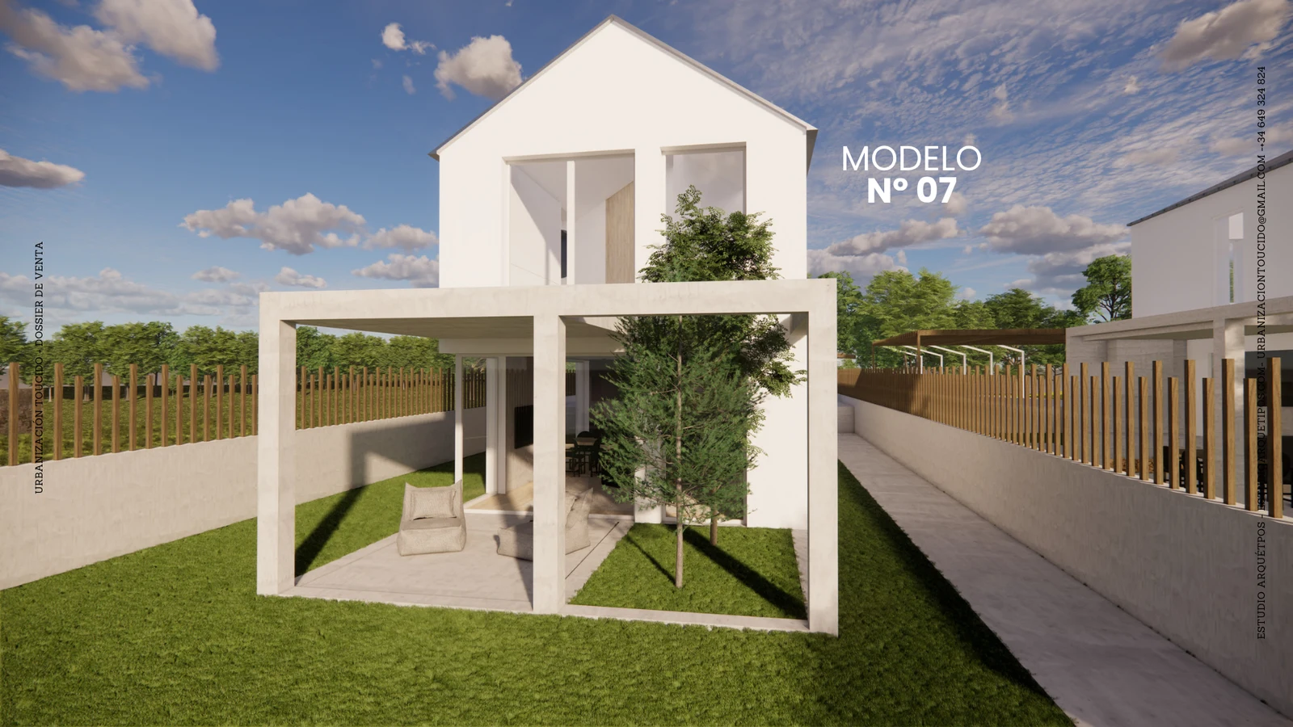
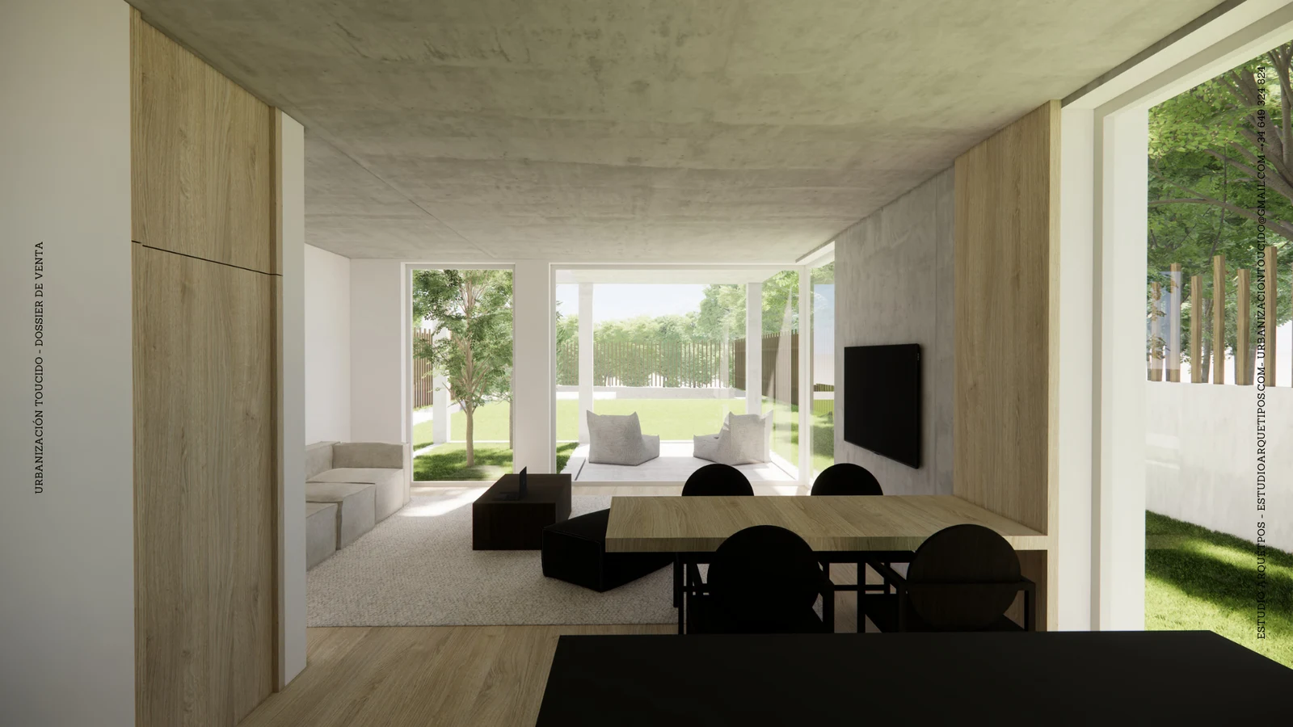
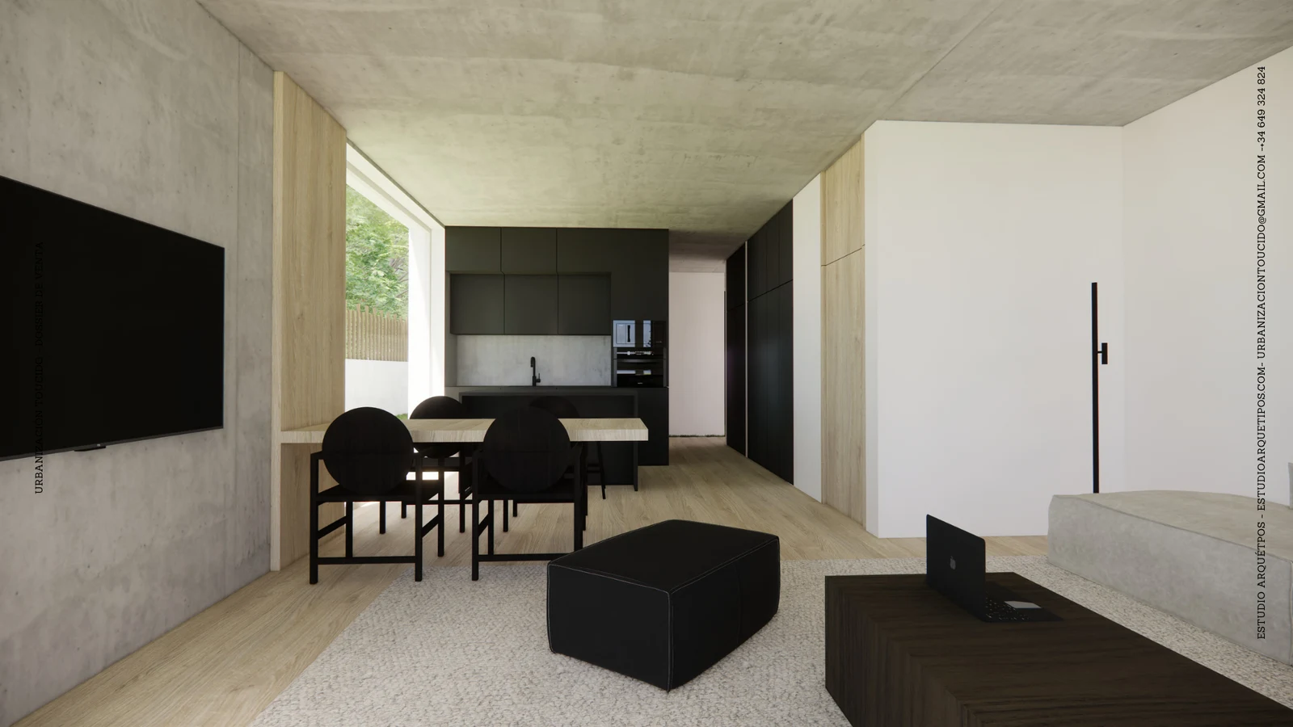
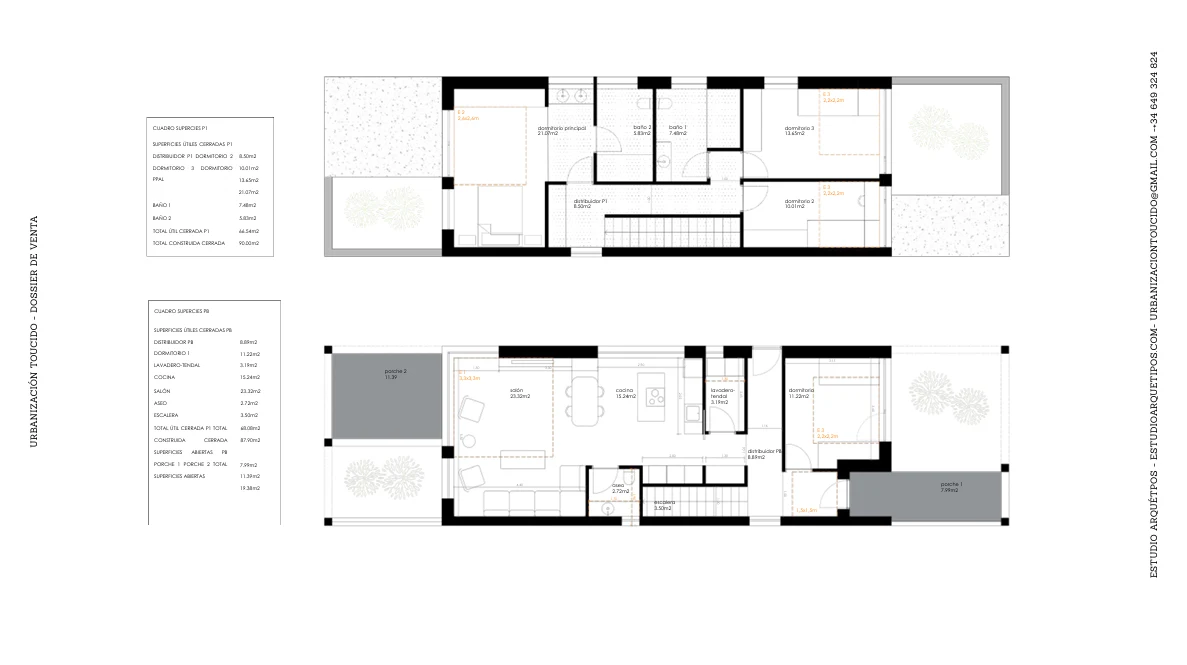
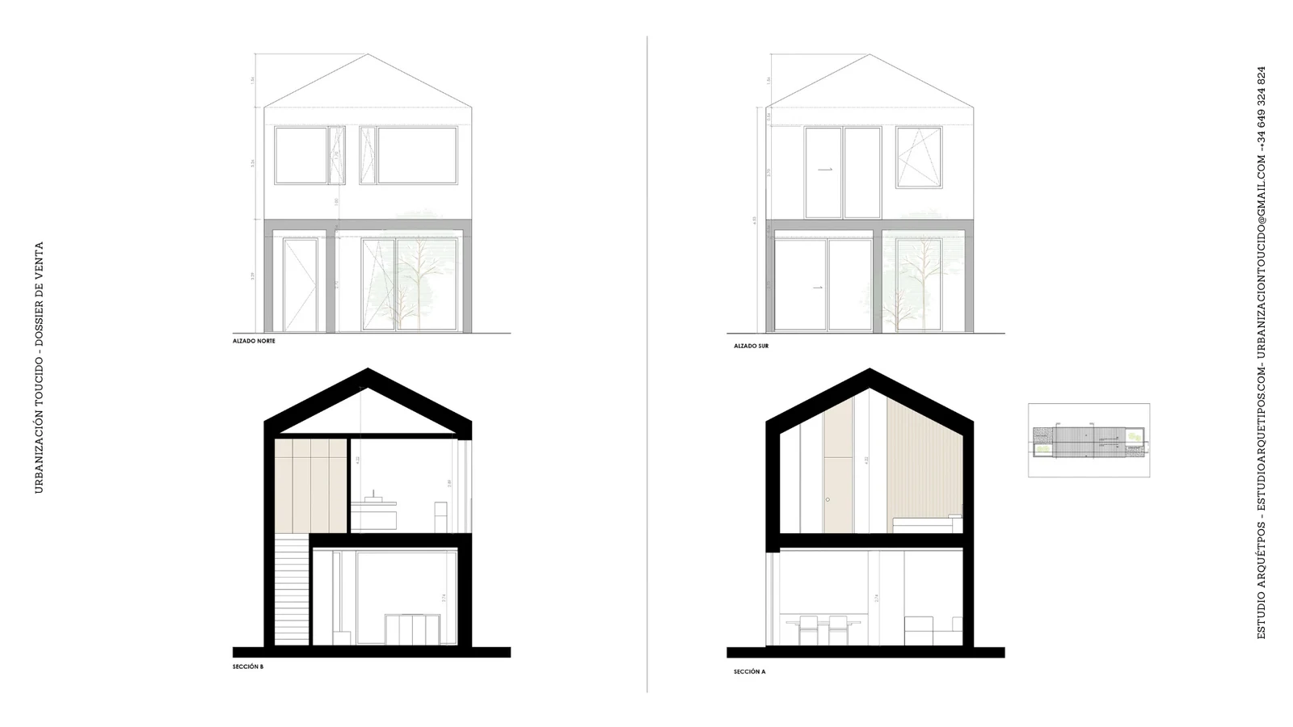
Model no. 07 · Detached
Rectangular plan, double porch
Rectangular-plan home with a gable roof and two porches, oriented so the living areas open onto the sunniest outdoor spaces.
Usable first floor
Usable ground floor
Porches
Contact
Discover your new home in Toucido
Write to us to receive the full dossier, plot prices and model availability.
Request information